


Description
Industrial Space for Rent in Brașov - ZERO COMMISSION



This industrial space for rent in Brașov, located in the western area of the city, is an excellent option for logistics, storage, production, or distribution activities. With quick access to the E68, it is ideal for companies needing a warehouse for rent or an industrial hall for rent, as well as businesses requiring production space for rent or commercial space for rent.
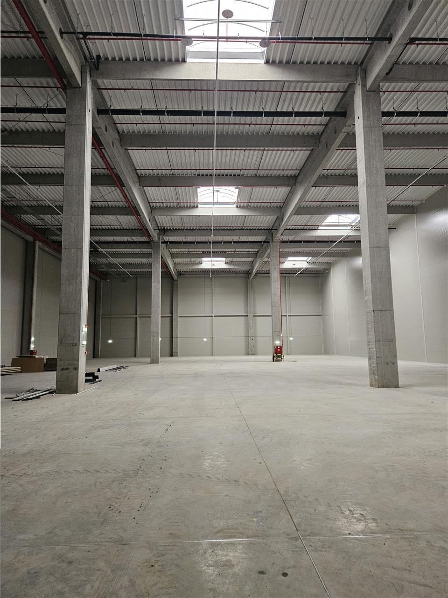
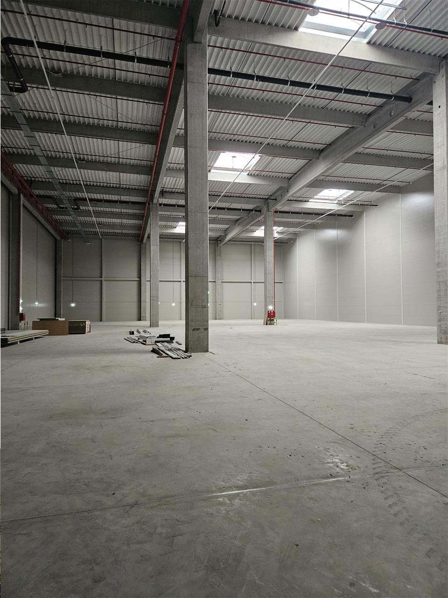
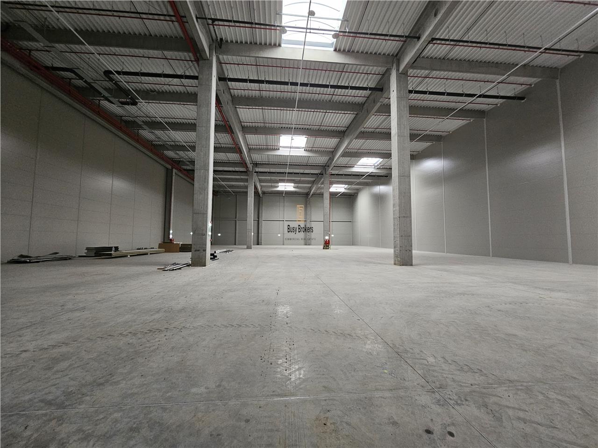
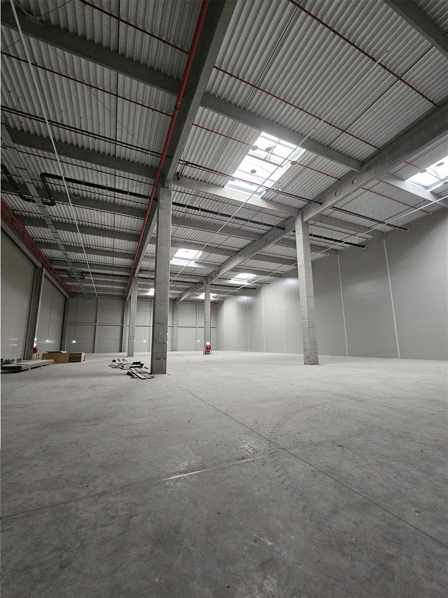
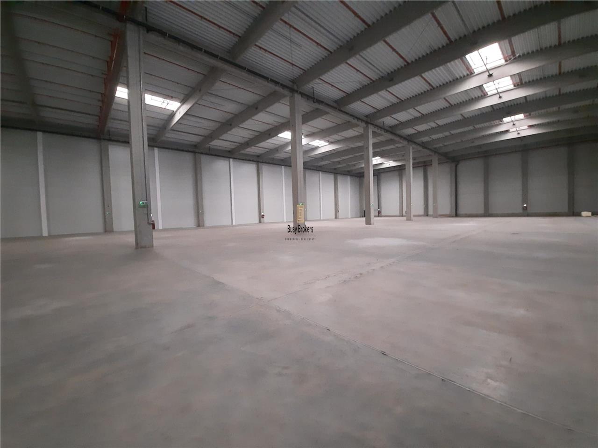

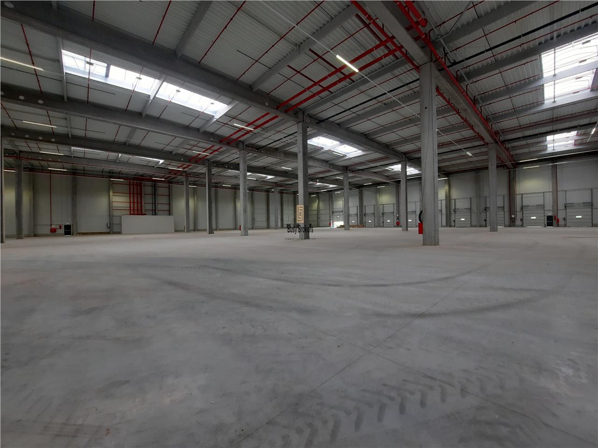
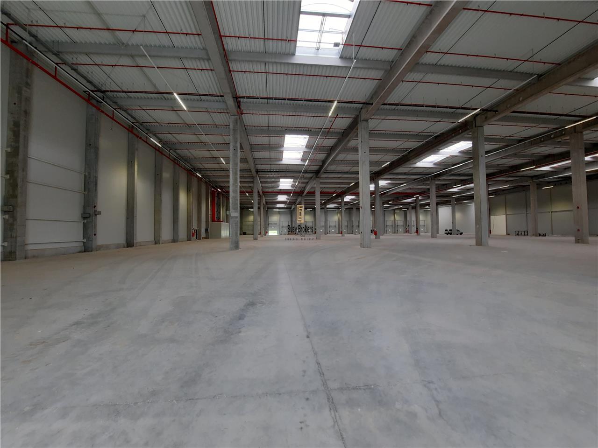
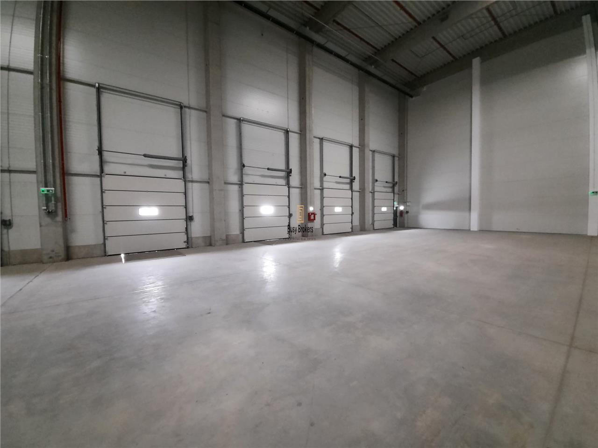
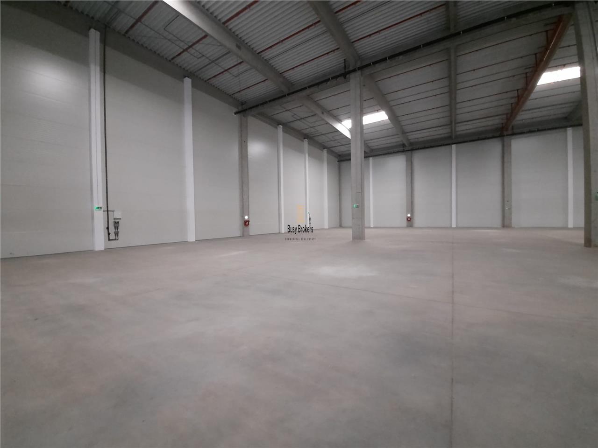
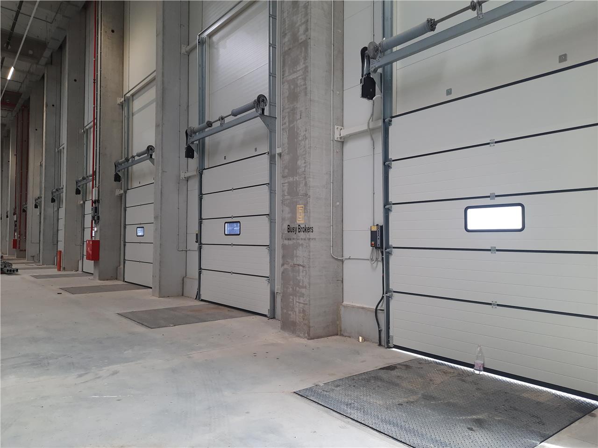
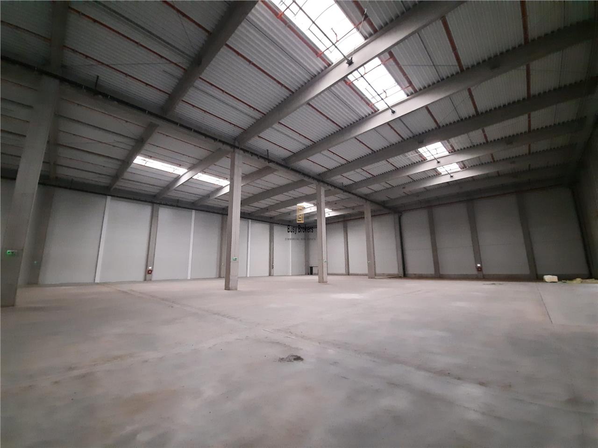
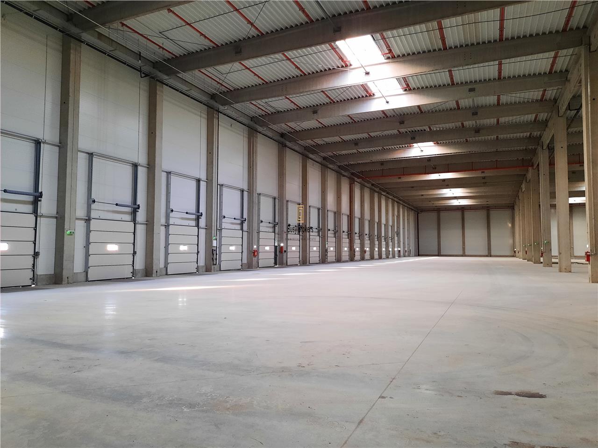
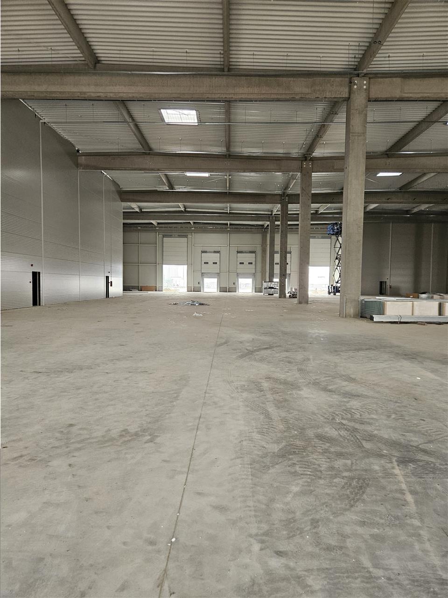
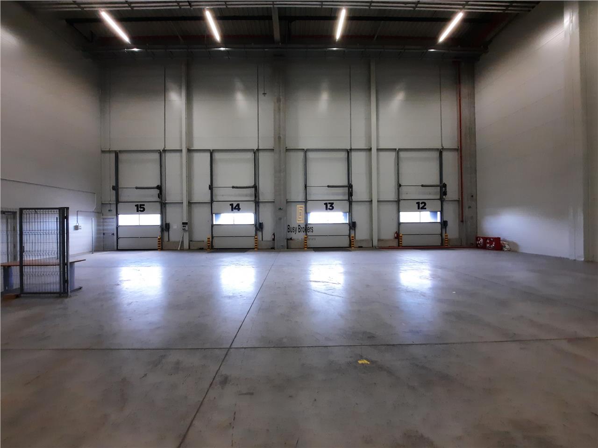
The Class A building offers a total area of 6200 sqm, and the space can be customized to include offices for rent and social areas based on the tenant's requirements. The building has a solid structure with concrete pillars and beams, and a 12 x 24 m grid. The partitions are made with sandwich panels, providing efficient insulation. The helicoptered concrete floor can support up to 7 tons/sqm, and the usable height of 12 meters makes the space suitable for various activities. The facilities include hydraulic ramps for TIR docking, automated industrial drive-in doors, LED industrial lighting, and electrical supply.
The building is authorized by ISU, category C, ensuring compliance with safety standards and includes interior and exterior hydrants, ESFR sprinklers, and separate meters. The space is located in a secure logistics park, which offers 24/7 security, CCTV surveillance, and snow removal.
The listed rental price is indicative for a space with standard amenities and does not include service fees, property tax, or building insurance. The final rental price will be determined after a detailed assessment of the tenant's specific needs, including any additional required amenities and the agreed contract duration.
This rental space is part of a modern logistics park located in the center of Romania, in Brașov, just 166 kilometers from Bucharest. The park is situated near the European Road E68, offering quick access to local infrastructure. With a total area of over 220,000 m², the logistics park has an available rentable space of approximately 108,000 m², which can accommodate both small and medium-sized companies as well as international corporations. The area benefits from a highly qualified workforce, thanks to the presence of 9 universities and multiple schools, and the fast access to major roads ensures efficient logistics for any type of business activity.
The park offers flexible spaces and top-tier facilities to support businesses operating in both local and international markets. Furthermore, its strategic location allows for quick delivery of goods and materials, making this logistics park an optimal choice for companies looking to expand operations in central Romania.
Characteristics
- Area: Vest
- Usable area: 6200 mp
- Landmark:
- Structure: Beton
- Yard: mp
- Year of Construction: 2024
General characteristics
- Doors:PVC
- Elevator:No
- Finishing Stage:Finished
- Flooring:Industrial flooring, Concrete
- House Heating:Air heater
- House Structure:Concrete
- Materials:Reinforced concrete, Sandwich panels
- Neighborhoods:Circulated intersection, Commercial area, Gas station, Industrial spaces, Logistics center
- Office Amenities:Telephone, Fire sensor, Lorry ramp
- Office Services:Video surveillance, Administrative, Porter, Guarding, Individual metering
- Spaces Access:Pedestrian, Driveway, Cargo, Trucks, Car access
- Spaces Destination:Storage/production, Storage, Logistics
- Spaces layout:Open space
- Streets:Asphalted
- Utilities:Electricity, Gas, Telephone, Internet, Sewerage, Water, Three-phase current
Map
Similar offers
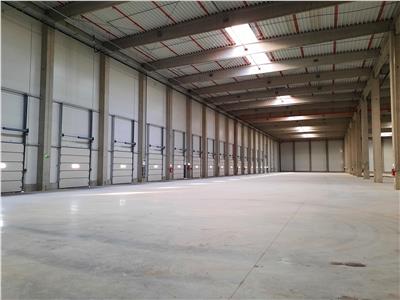
Industrial Space – 2,300 sqm – Logistics – Production – Storage – Distribution
Industrial Space for Rent in Brașov - ZERO COMMISSION This industrial sp...
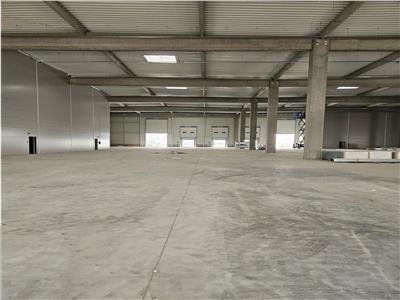
Industrial Space – 1,770 sqm – Production – Storage – Distribution
Industrial Space for Rent in Brașov - ZERO COMMISSION This industrial sp...
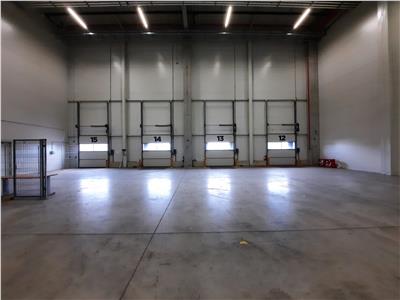

Industrial Space – 7,500 sqm – Logistics – Production – Storage - Distribution
Industrial Space for Rent in Brașov - ZERO COMMISSION This industrial sp...