

Description
Industrial Space for Lease in Florești, on DN1/E60 near the Gilău Interchange – ZERO COMMISSION
This industrial space for lease is located west of Cluj-Napoca, with quick access to the A3 motorway, making it an ideal choice for light industrial activities, warehousing, manufacturing, distribution, and e-commerce operations.

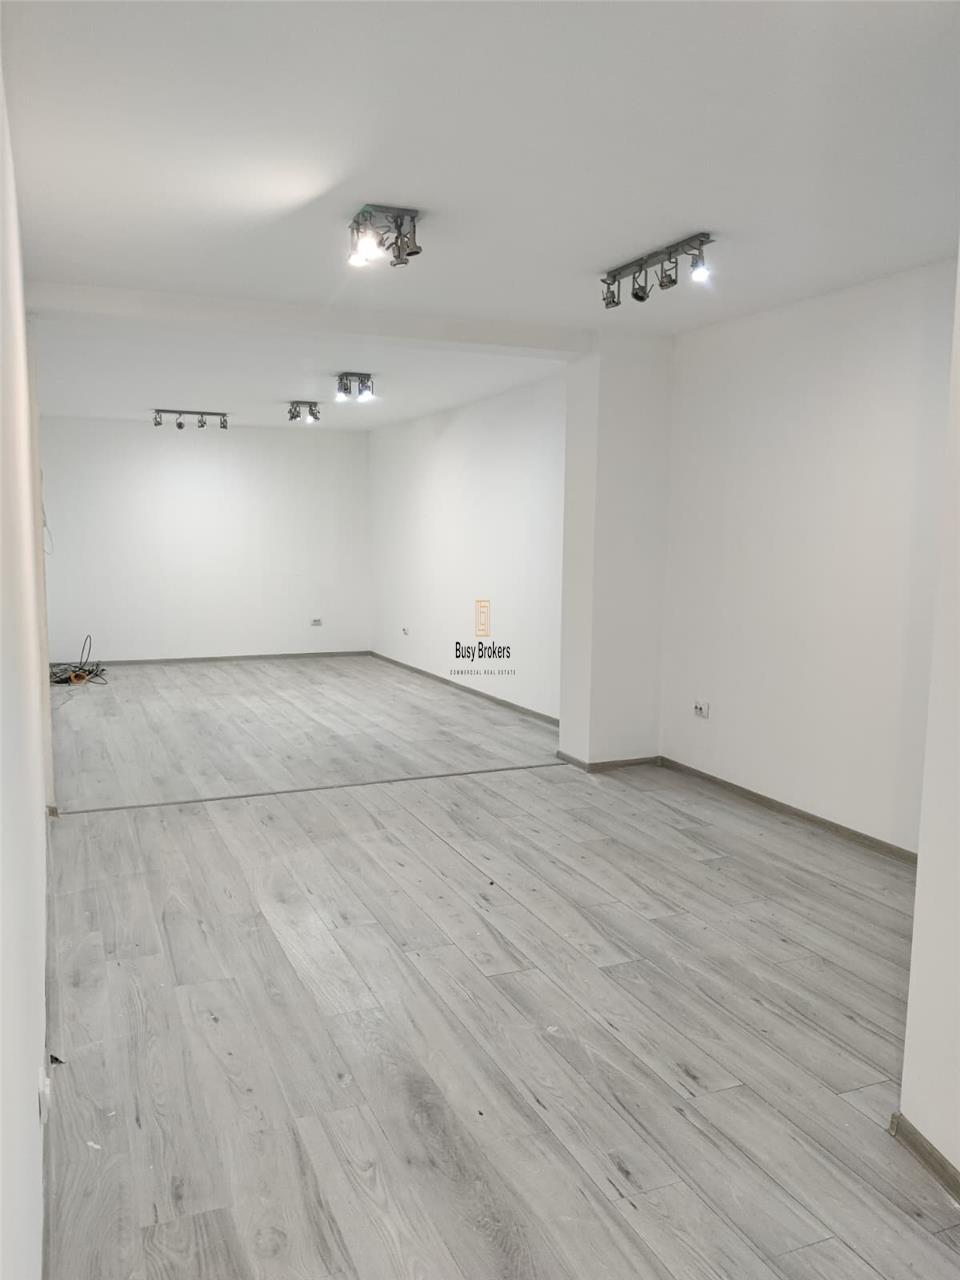
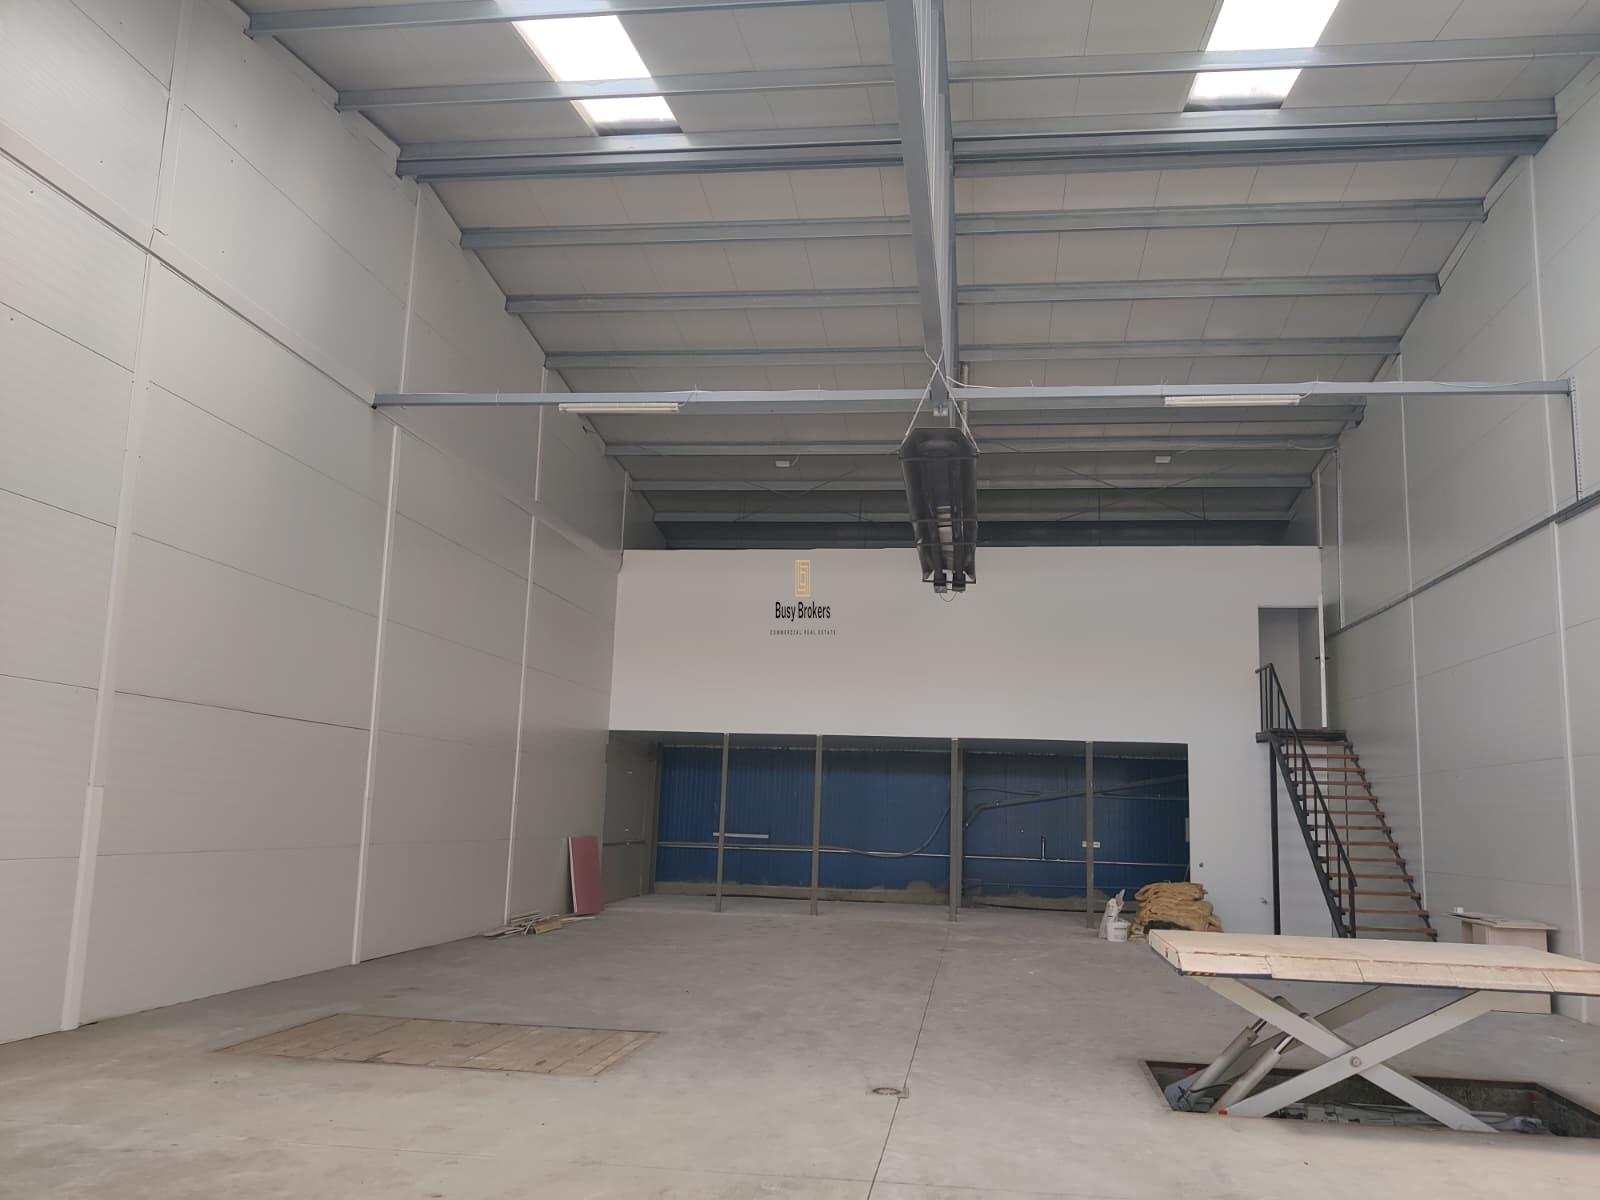
The available space totals 340 sqm, comprising 290 sqm of warehouse space, heated by a gas-fired air heater, and 50 sqm of heated office space on the first floor, adaptable to the tenant's specific requirements.
The warehouse features 2 drive-in doors and 1 internal loading dock. The building has a steel frame structure, with sandwich panel partitions providing efficient insulation, fire-resistant walls, a concrete floor, and a clear height of 7 metres.
The facility is currently undergoing ISU fire safety authorization, with completion expected by July 2027.
The logistics park provides 24/7 security and snow removal services, ensuring a safe and well-maintained working environment. The quoted rental price does not include operating costs.
The property is located within a logistics park in north-western Romania, offering facilities suitable for companies of various sizes. Strategically positioned west of Cluj-Napoca, the park benefits from quick access to the A3 motorway, facilitating efficient goods transportation.
The park covers approximately 40,000 sqm of land and logistics/industrial facilities and benefits from a 640 kW transformer station, making it a suitable location for companies seeking an efficient and well-connected operational base.
This industrial space, located in an expanding industrial area on the Cluj-Napoca–Oradea corridor, represents an excellent opportunity for companies looking for a well-equipped and accessible location for manufacturing, logistics, warehousing, or distribution activities.
Characteristics
- Number of Rooms: 1
- Area:
- Usable area: 340 mp
- Landmark:
- Space type: Spatii comerciale
- Structure: Metal
- Yard: mp
- Year of Construction: 2025
General characteristics
- Elevator:No
- Finishing Stage:Finished
- House Structure:Metal
- Neighborhoods:Bus, Circulated intersection, Gas station, Restaurant/pub, Industrial spaces, Logistics center, Fields
- Spaces Access:Cargo, Driveway, Pedestrian, Trucks, Car access