

Description
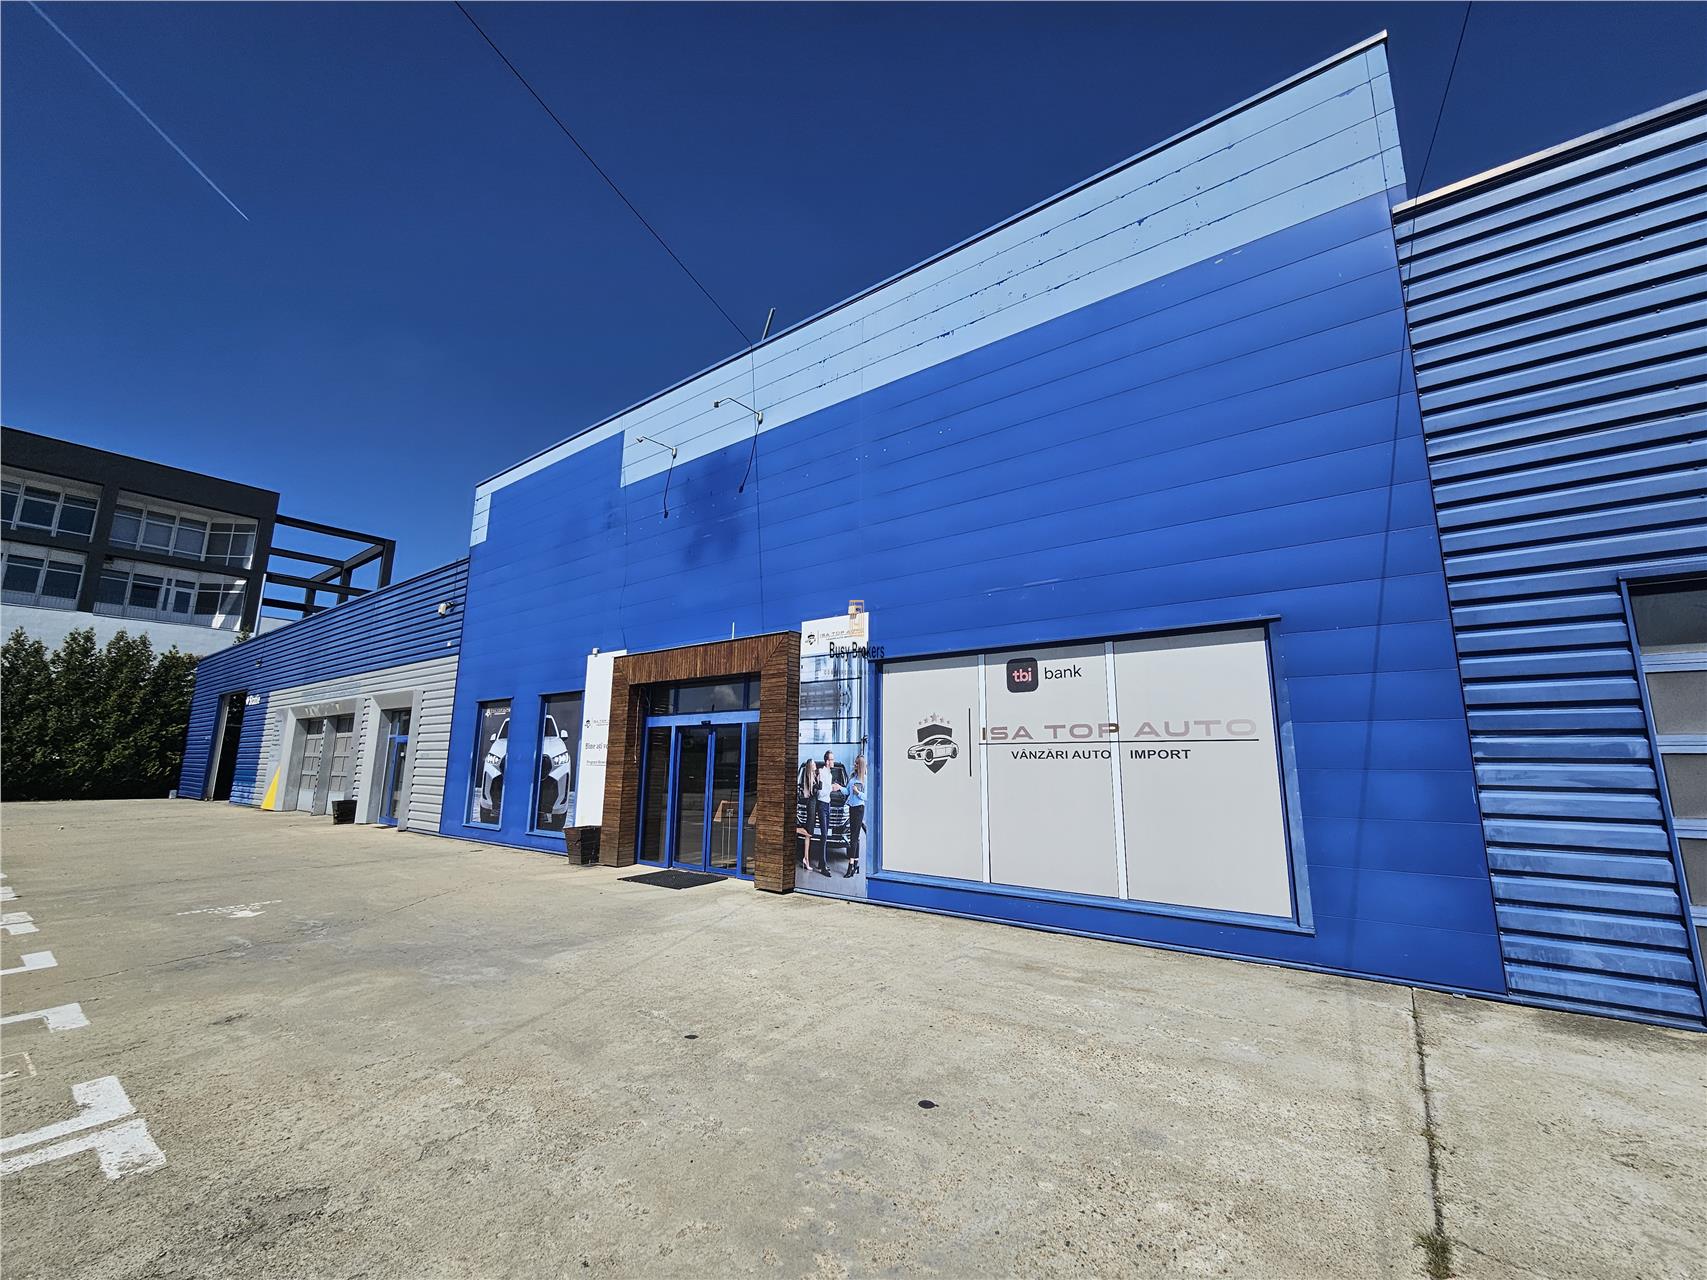
Commercial Showroom for Lease in Sibiu, West Area – ZERO COMMISSION
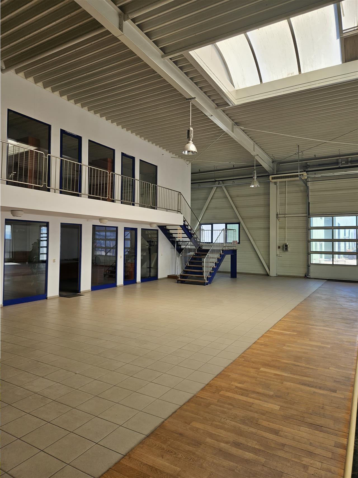
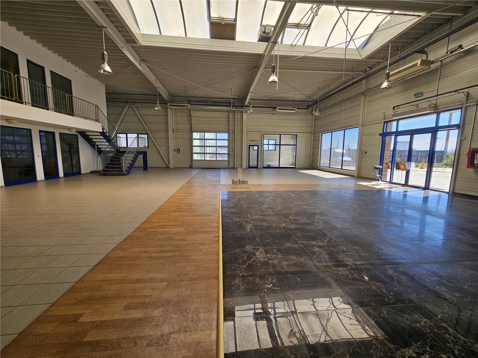
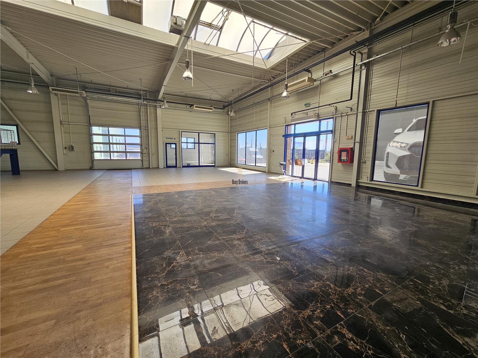
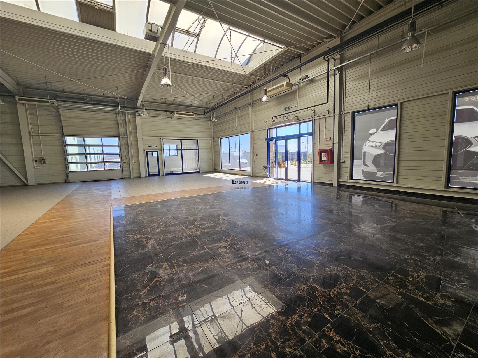
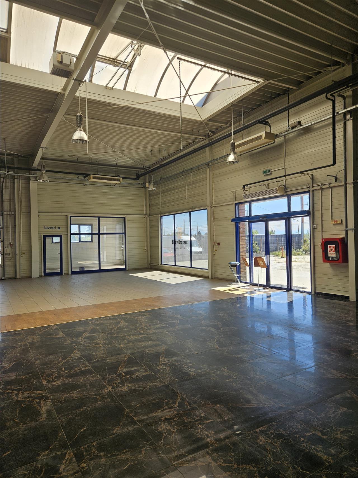
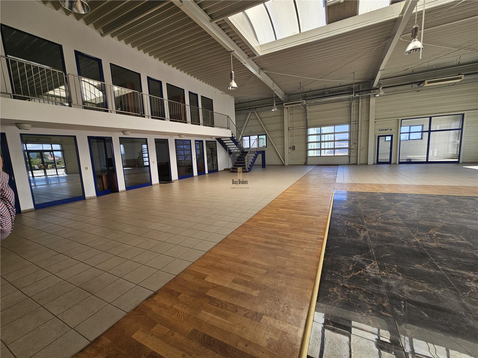
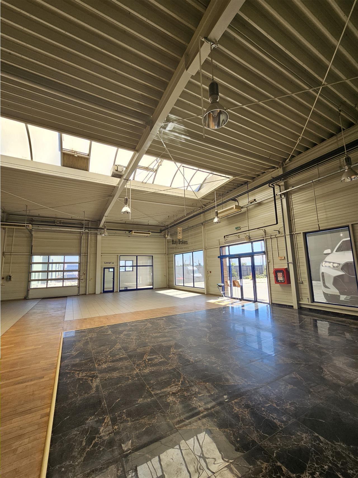
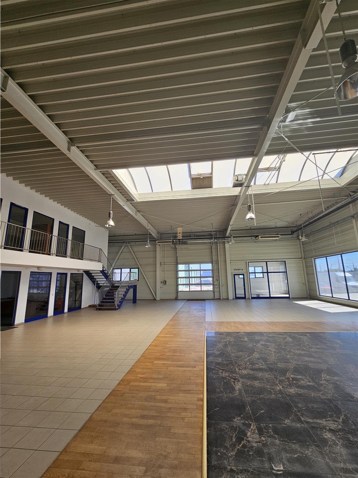
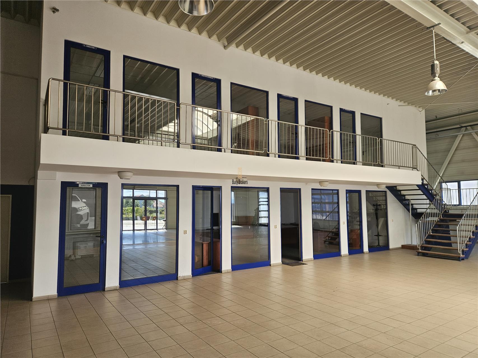
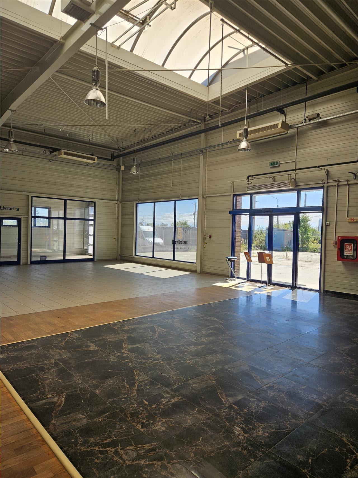
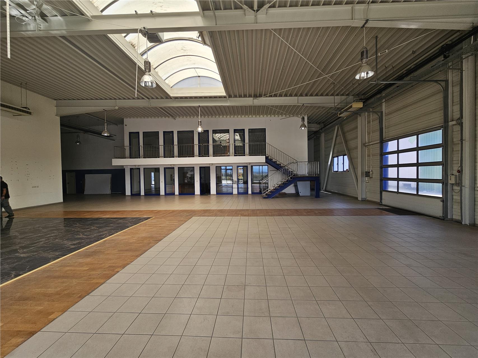
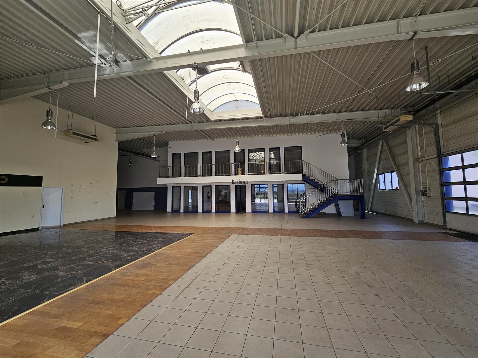
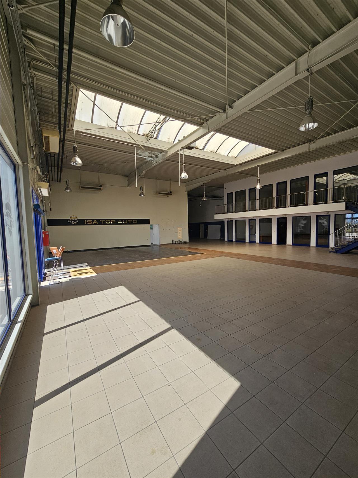
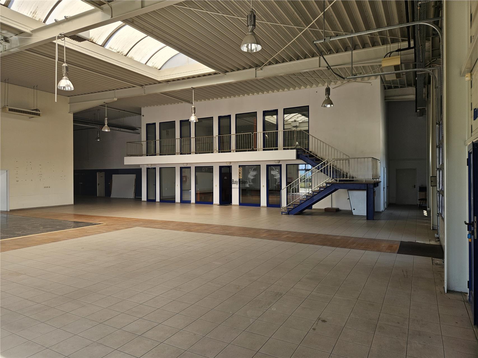
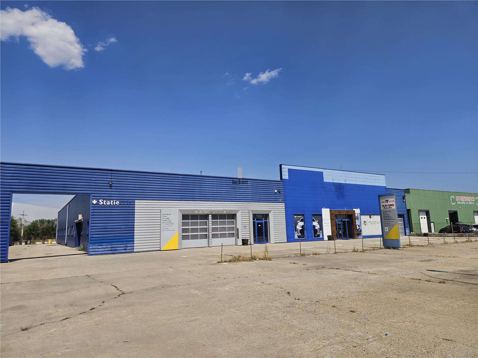
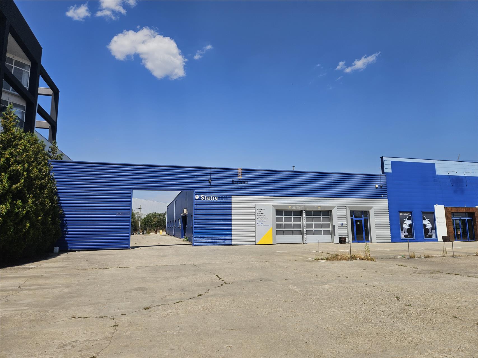
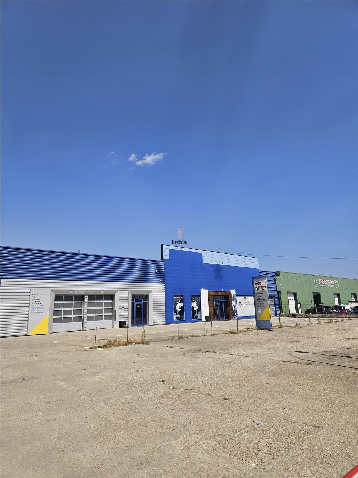
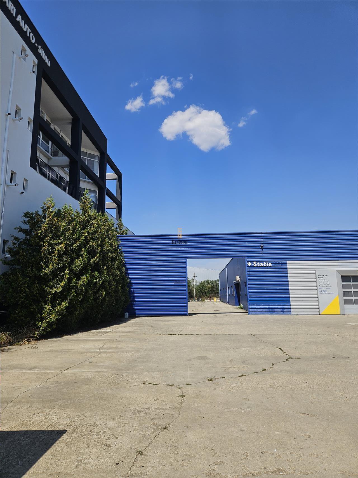
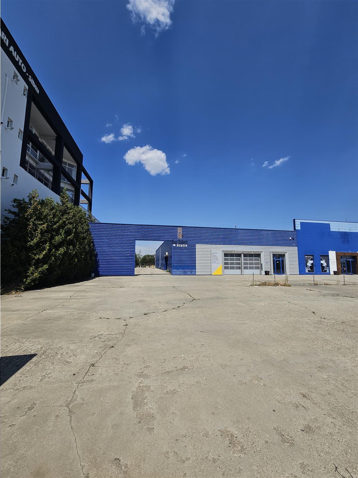
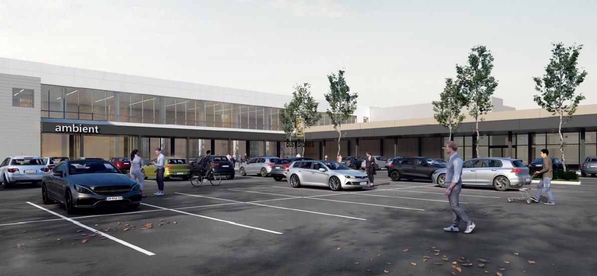
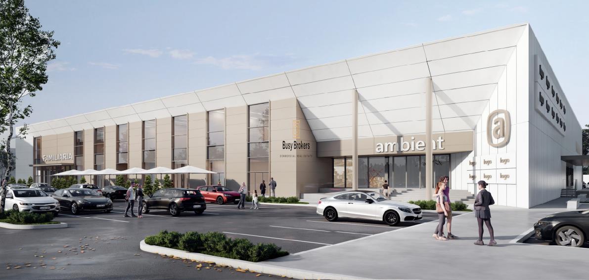
This commercial showroom is located in Sibiu, in an accessible and well-connected area, making it ideal for a wide range of commercial activities. With a total area of 400 sqm, the property offers modern conditions for business operations. The building features metal frame structure, while the internal partitions are made of masonry and sandwich panels. The power-floated concrete floor has a load-bearing capacity of 2.5 tonnes/sqm, while the 5 m clear height allows for the installation of shelving systems, making the space particularly suitable for retail or service activities.
The available facilities include PVC access doors and electrical power supply. The complex benefits from 24/7 CCTV surveillance, snow removal services, and separate utility metering, providing a safe and efficient environment for businesses.
The advertised rental price is indicative and will be determined based on the tenant's specific requirements, including any additional fit-out or equipment needs and the agreed lease term. If you are looking for a commercial space for lease in Sibiu, this represents an excellent opportunity for your business.
Sibiu, a city combining history, culture, and economic development, is an important business and logistics hub in central Romania. With direct access to the A1 motorway, modern infrastructure, and an international airport just a few minutes away, Sibiu provides fast national and international connections.
With a dynamic business community, an investment-friendly environment, and a skilled workforce, the city offers excellent conditions for companies operating across a wide range of industries. In addition to its economic opportunities, Sibiu stands out for its high quality of life, with a UNESCO-listed historic centre, renowned cultural events, and spectacular natural landscapes in the surrounding area.
Characteristics
- Number of Rooms: 1
- Area: Vest
- Usable area: 400 mp
- Landmark:
- Space type: Centru comercial
- Structure: Metal
General characteristics
- Elevator:No
- Finishing Stage:Finished
- Flooring:Industrial flooring
- House Heating:Other
- House Structure:Metal
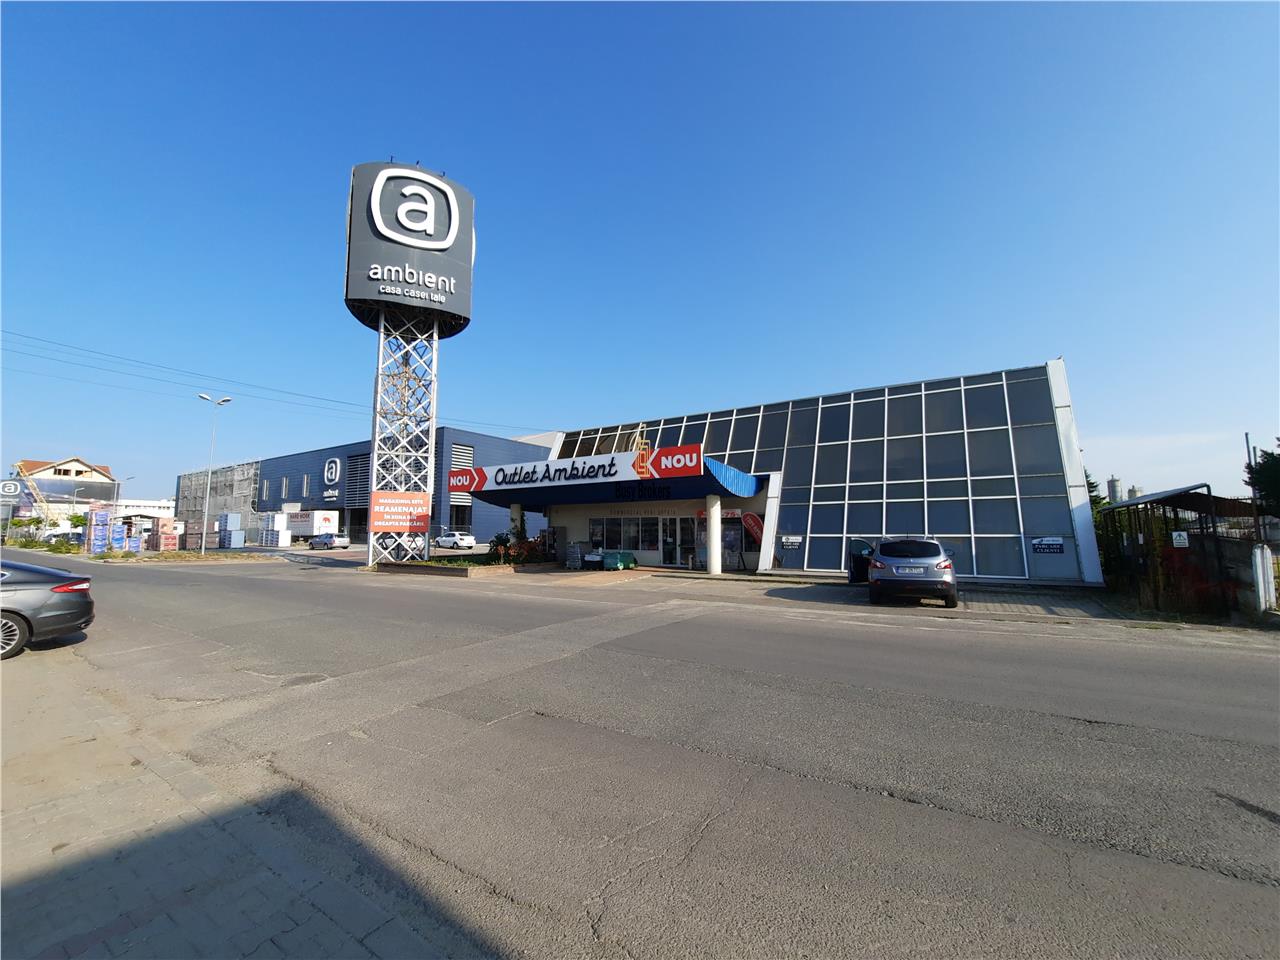
- Neighborhoods:Bus, Supermarket, Pedestrian traffic, Circulated intersection, Gas station, Restaurant/pub, Industrial spaces, Logistics center, Commercial area
- Office Amenities:Telephone, Glass facade, Glass front door, Fire sensor
- Office Services:Video surveillance, Individual metering
- Space Destination:Restaurant/bar
- Spaces Access:Cargo, Driveway, Street access, Trucks, Pedestrian
- Spaces Destination:Fast food, Supermarket, Dealership, Store
- Spaces layout:Open space, Separate entrance
- Streets:Asphalted
- Utilities:Electricity, Water, Sewerage, Gas, Cable TV, Telephone, Internet
Map
Similar offers
Retail Space, 200 sq m, Sibiu
Commercial Showroom for Lease in Sibiu, West Area – ZERO COMMISSION Thi...
Commercial Space – 200 sqm – ARIA Complex
Commercial Showroom for Lease in Sibiu, West Area – ZERO COMMISSION Thi...
Commercial Space – 600 sqm – ARIA - AMBIENT Complex
Commercial Showroom for Lease in Sibiu, West Area – ZERO COMMISSION Thi...