

Description
Commercial Space for Lease in Sibiu – ZERO COMMISSION
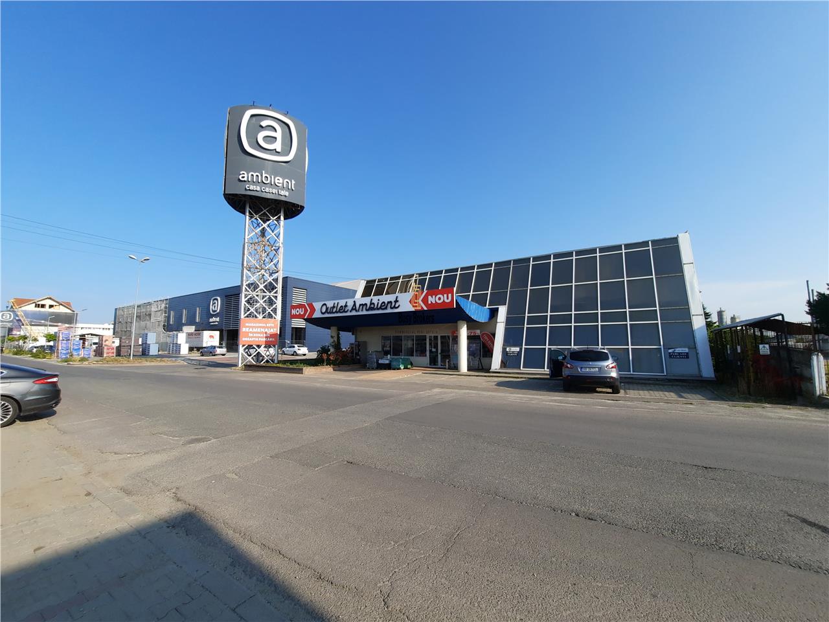
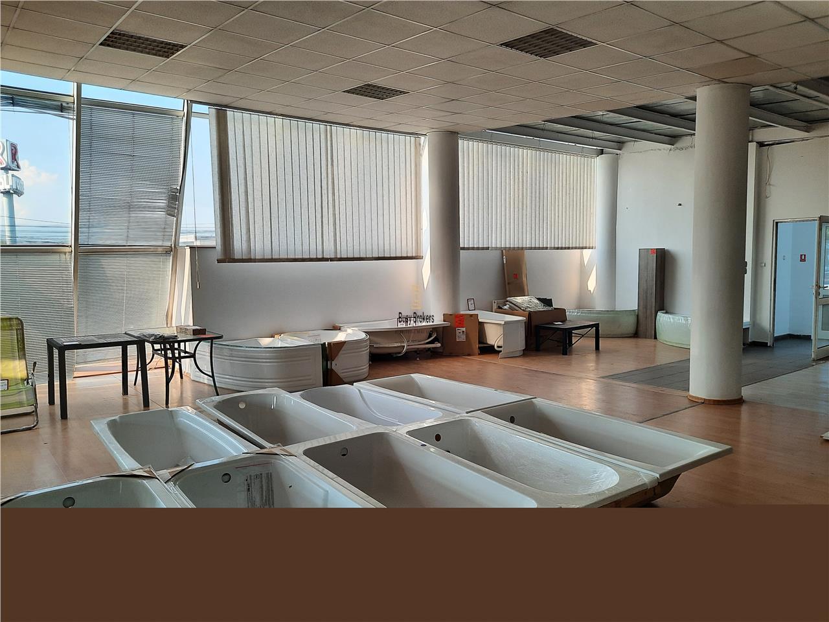
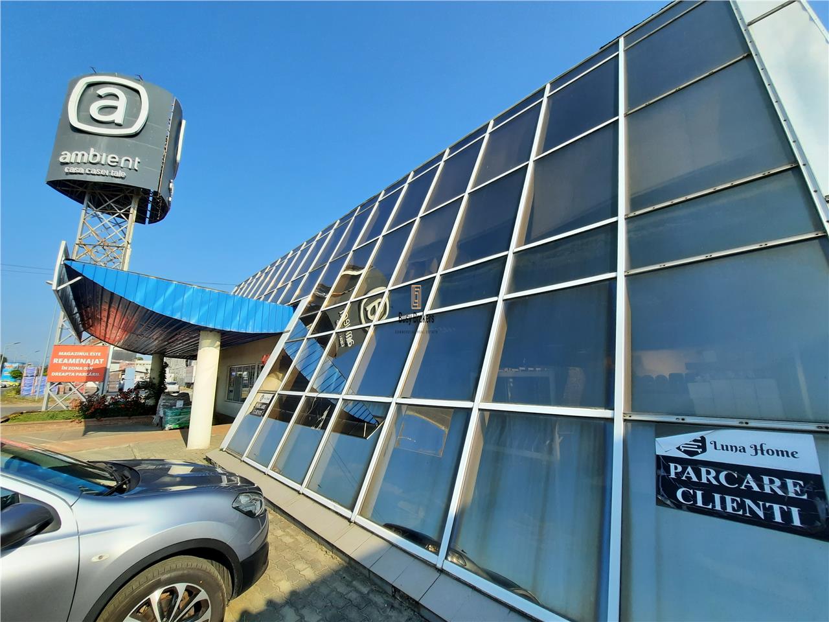
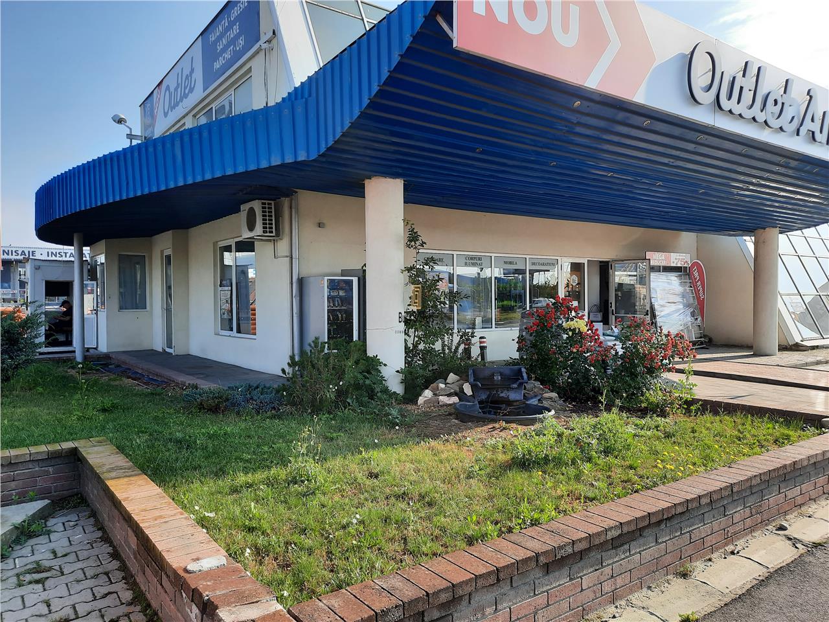
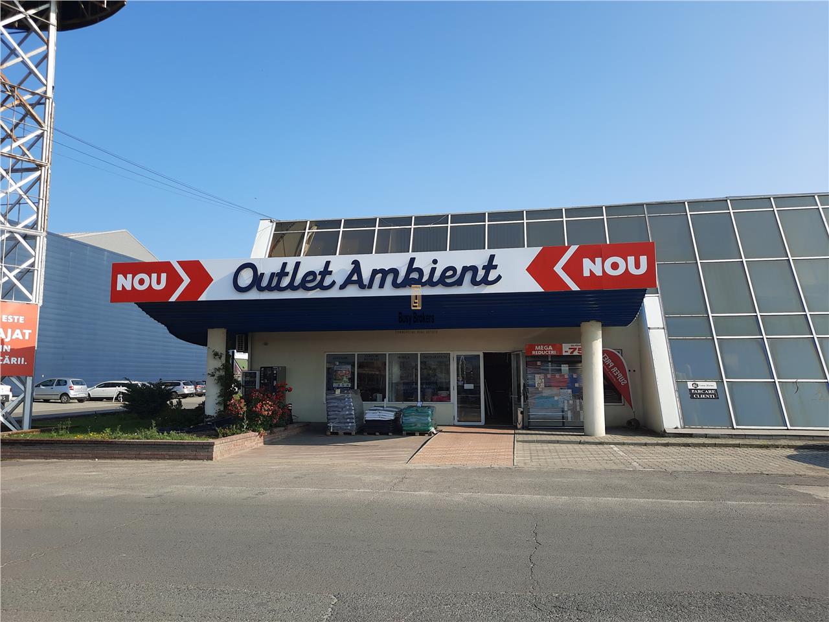
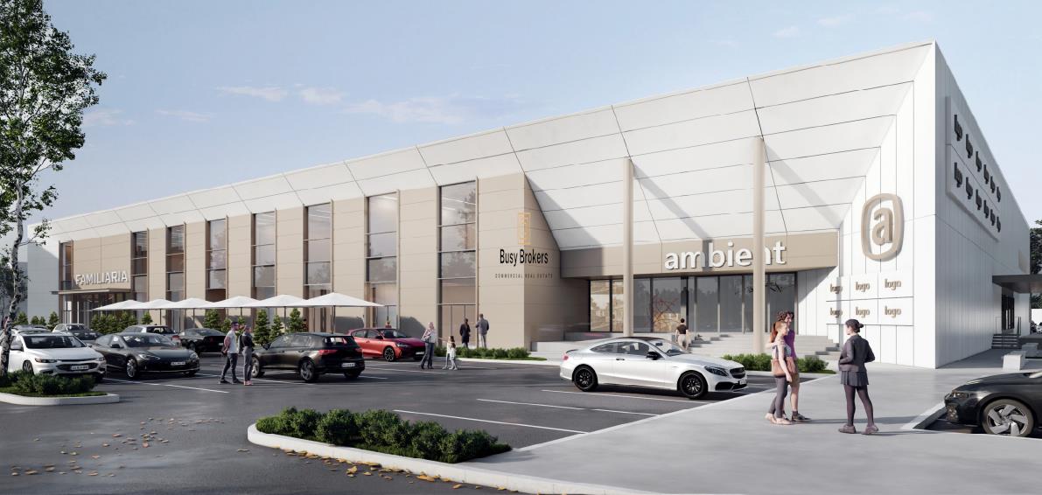
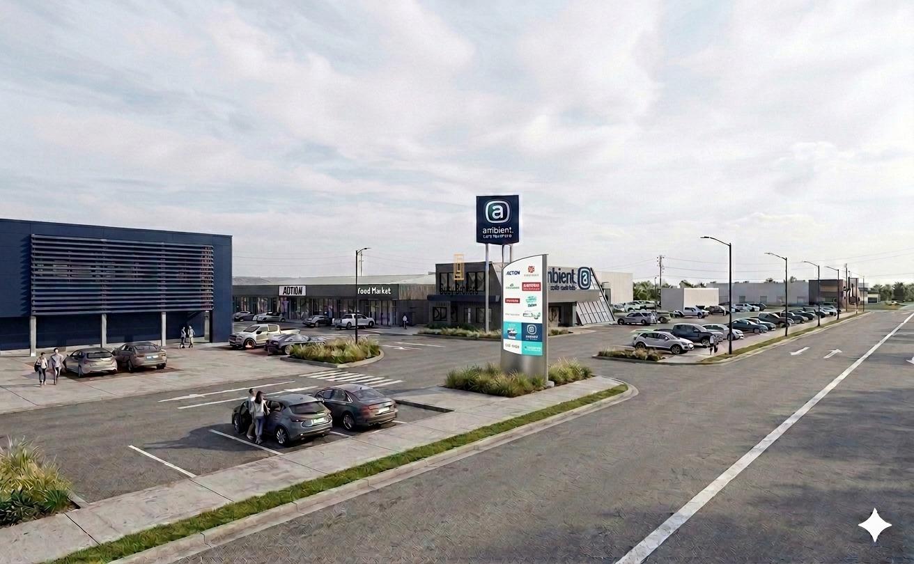
This commercial property available for lease is located in Sibiu, at 100 Șoseaua Alba-Iulia, within the former Ambient complex, which currently hosts a furniture and home décor outlet. The property is situated in a high-traffic area, surrounded by well-known retailers and commercial destinations such as Metro, Senic, Diego, JYSK and Ama Home, providing excellent visibility and exposure for your business.
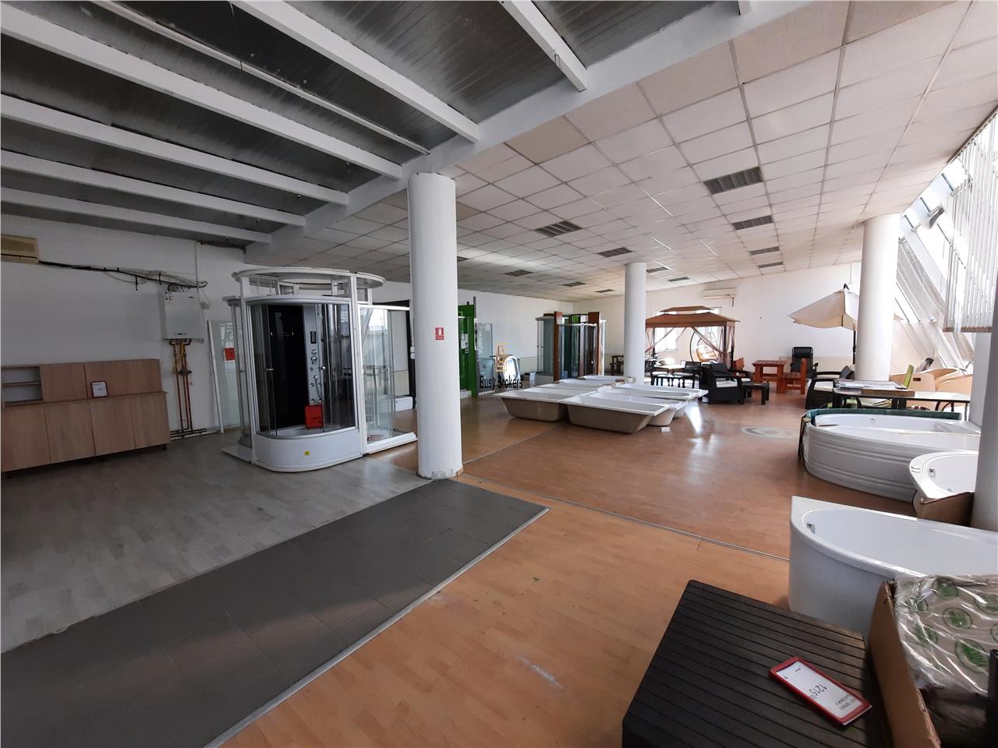
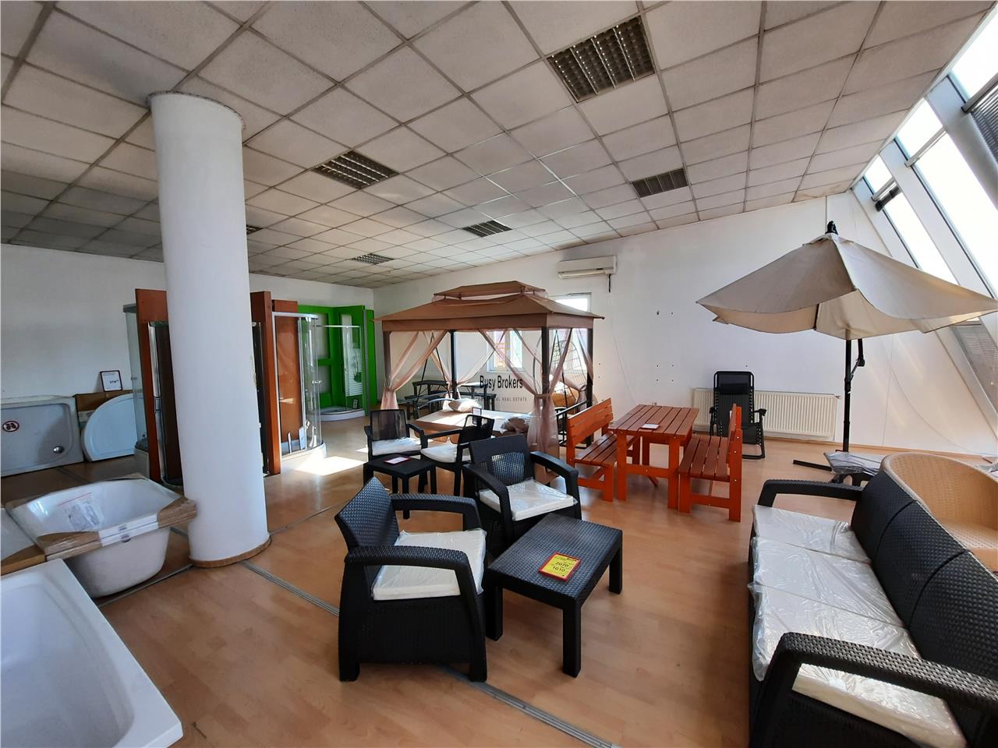
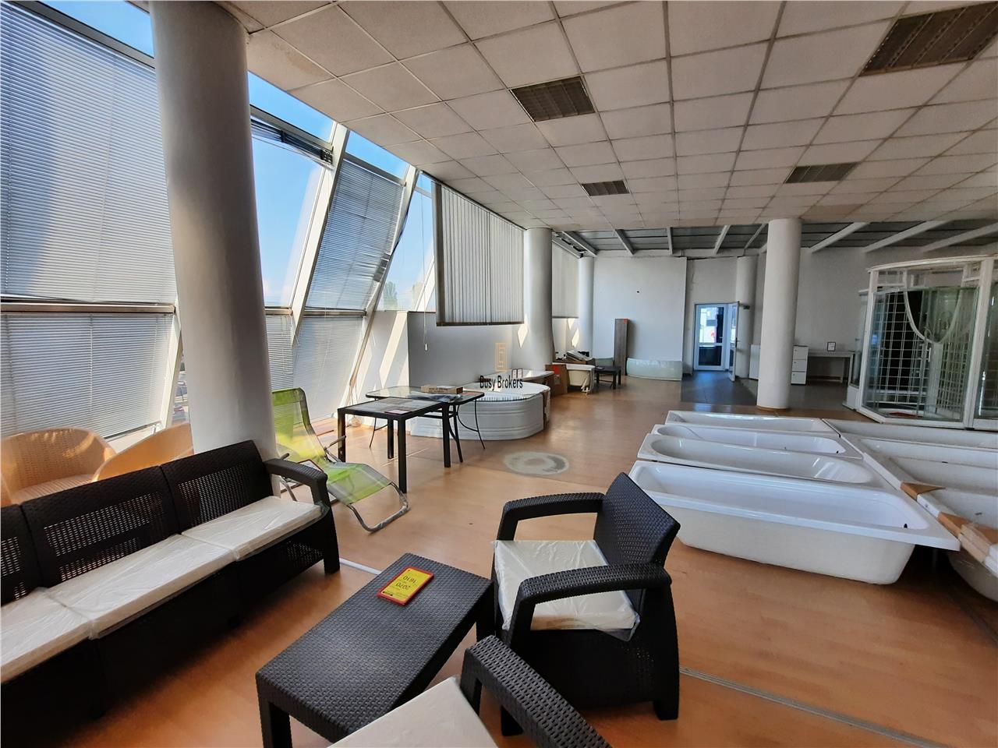
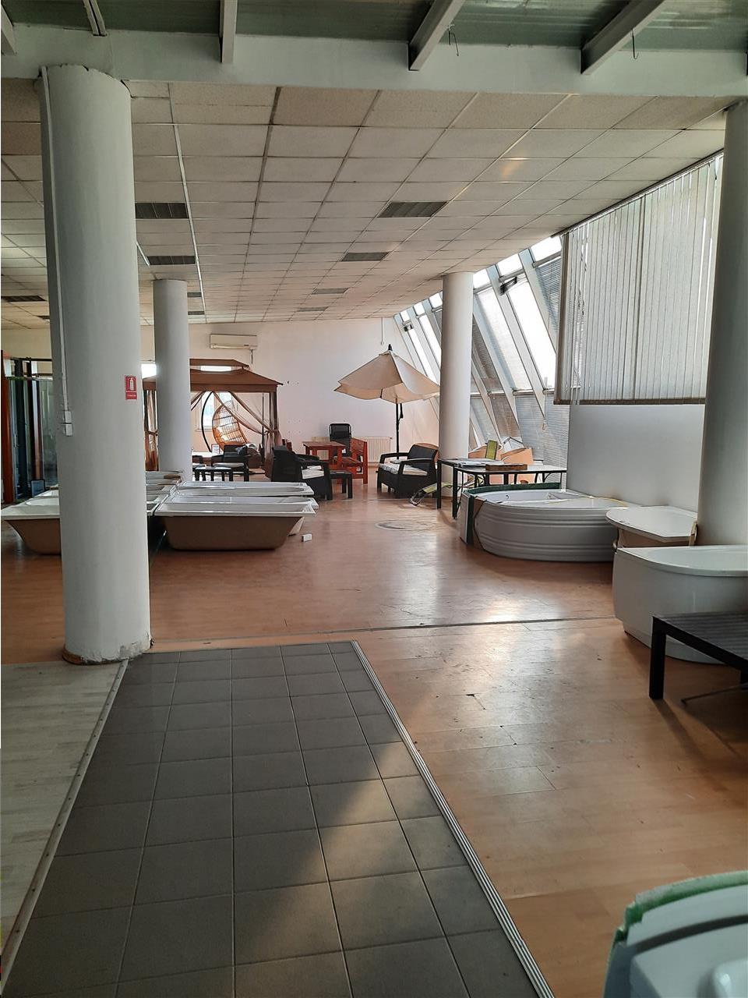
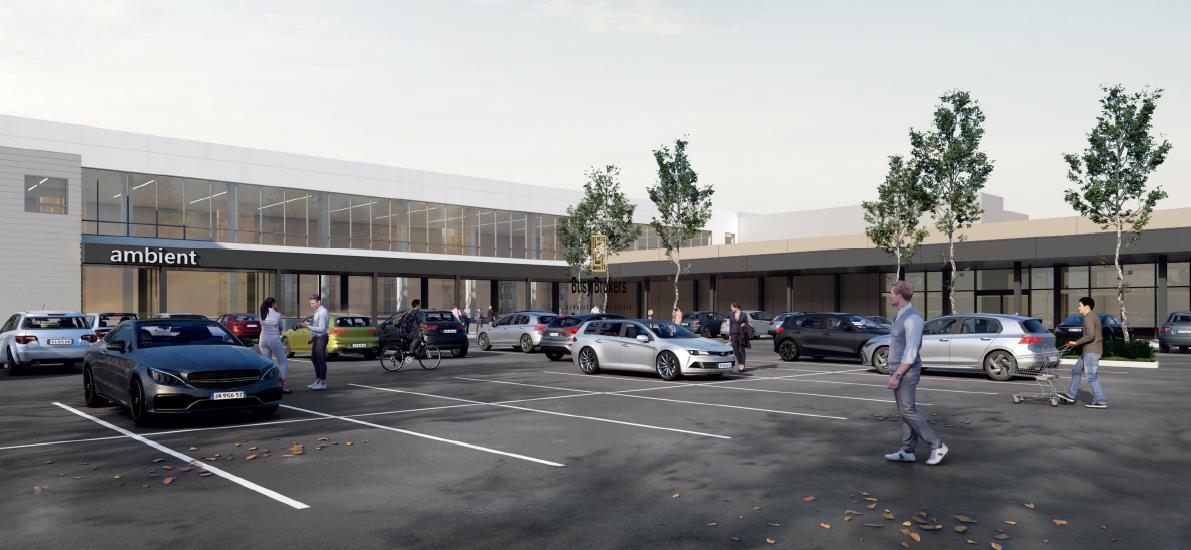
The total available commercial space comprises approximately 200 sq m on the first floor. The premises are delivered in a ready-to-use condition and feature ceramic tile flooring and wall finishes, PVC and aluminium joinery, lighting and heating systems. Dedicated parking spaces provide an additional advantage for both customers and staff.
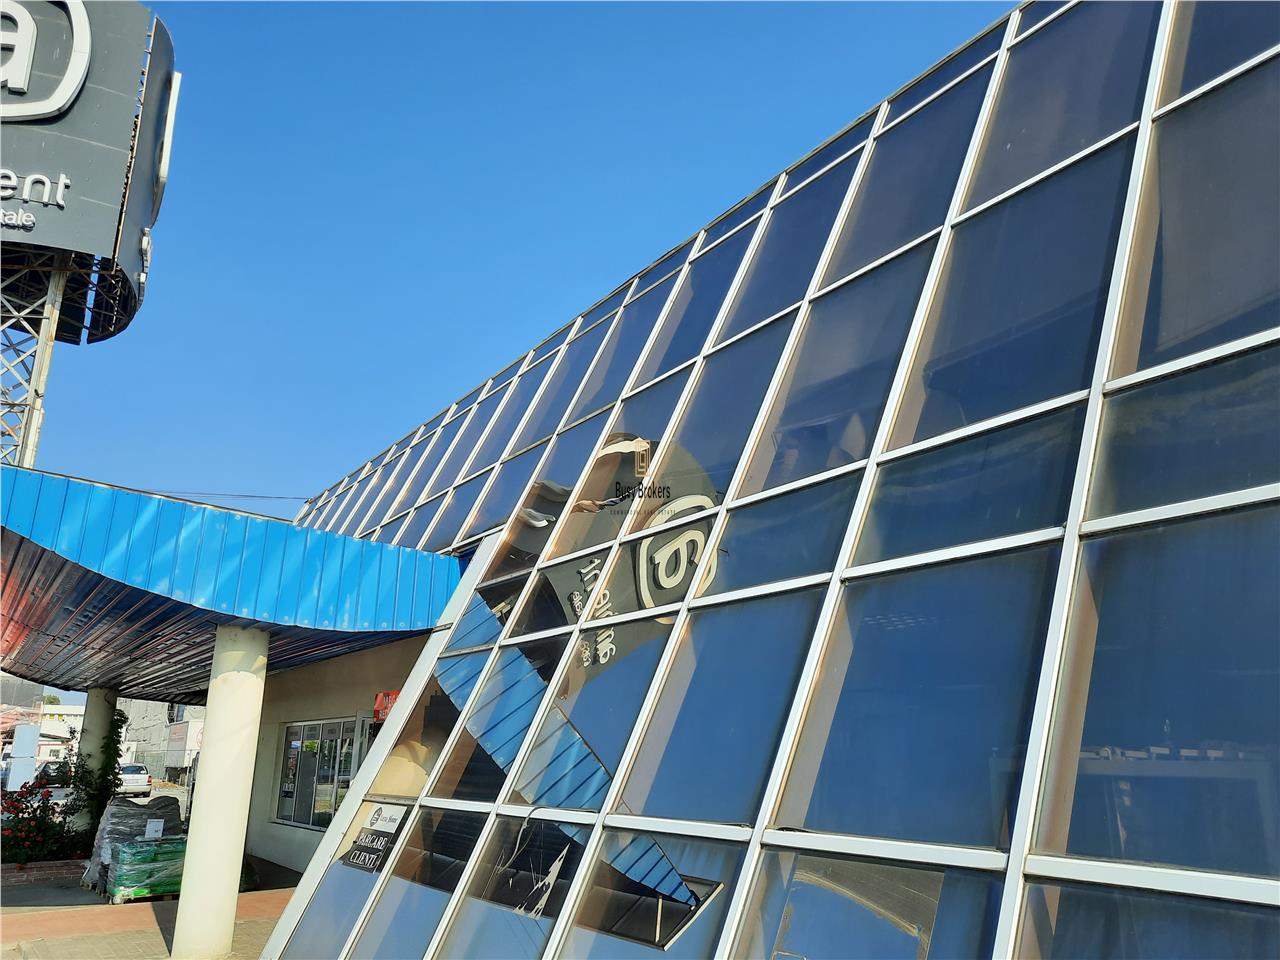
The property benefits from excellent visibility, with large shop windows and wide glazed frontage, as well as direct exposure to a street with significant vehicular and pedestrian traffic. Thanks to its strong commercial positioning, the space is suitable for a variety of uses, including retail, medical clinics, showrooms and other commercial activities.
Immediate availability for lease.
Sibiu is a major economic centre in central Romania, known for its modern infrastructure and business-friendly environment. Located along one of the country’s key transport corridors, the city benefits from excellent road and rail connectivity. With a diversified economy, Sibiu continues to attract investment across a wide range of sectors, including retail, logistics and tourism.
The city also offers a well-qualified workforce and a favourable business environment, making it an attractive location for companies looking to establish or expand their commercial operations.
Characteristics
- Number of Rooms: 1
- Area: Vest
- Usable area: 200 mp
- Landmark:
- Space type: Spatii comerciale
- Structure: Beton
General characteristics
- Doors:PVC
- Elevator:No
- Finishing Stage:Finished
- Flooring:Carpet, Subflooring, Parquet, Sandstone, Concrete
- House Heating:Central heating
- House Structure:Concrete
- Materials:Brick, Reinforced concrete
- Neighborhoods:Bus, Commercial area, Fields, Logistics center, Industrial spaces, Restaurant/pub, Gas station, Circulated intersection, Pedestrian traffic, Supermarket
- Office Amenities:Network Plug, Air conditioning, Telephone, Glass facade, Systematized parking, Glass front door, Fire sensor, Spotlights
- Office Services:Individual metering
- Radiators:Yes
- Slabs:Concrete
- Space Destination:Restaurant/bar
- Spaces Access:Driveway, Cargo, Street access, Trucks, Pedestrian
- Spaces Destination:Pub, Fast food, Offices, Supermarket, Coffee/teahouse, Dealership, Casino, Bookmaker, Store
- Spaces layout:Open space
- Streets:Asphalted
- Utilities:Electricity, Water, Cable TV, Telephone, Internet, Gas, Sewerage
- Walls:Washable wall paint
Map
Similar offers
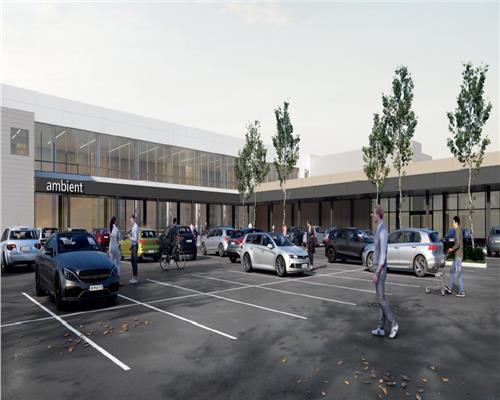
Commercial Space – 200 sqm – ARIA Complex
Commercial Space for Lease in Sibiu – ZERO COMMISSION This commercial p...
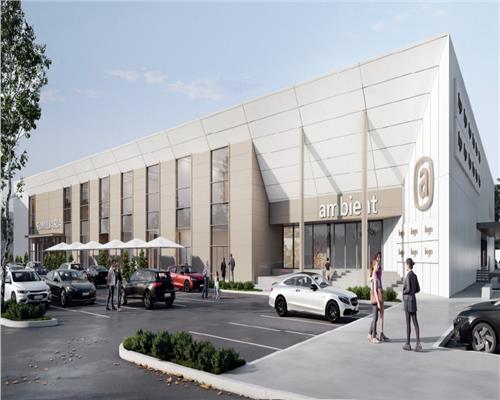
Commercial Space – 600 sqm – ARIA - AMBIENT Complex
Commercial Space for Lease in Sibiu – ZERO COMMISSION This commercial p...
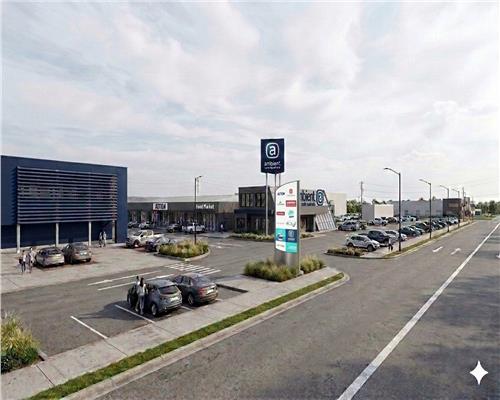
Commercial Space – 125 sqm – ARIA - AMBIENT Complex
Commercial Space for Lease in Sibiu – ZERO COMMISSION This commercial p...