

Description
Office Spaces in Central Sibiu – ZERO COMMISSION
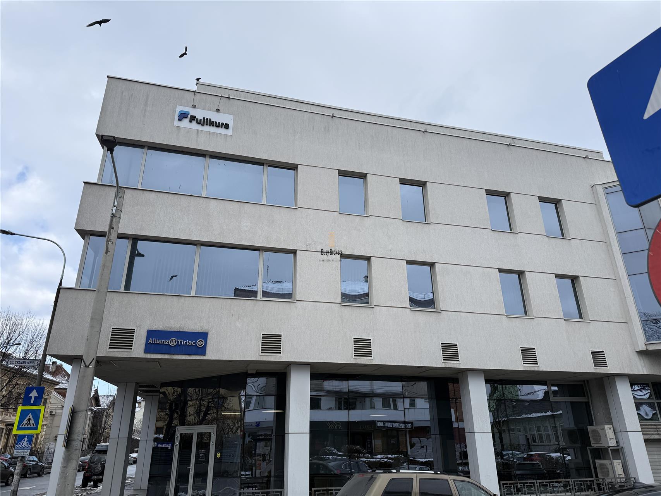
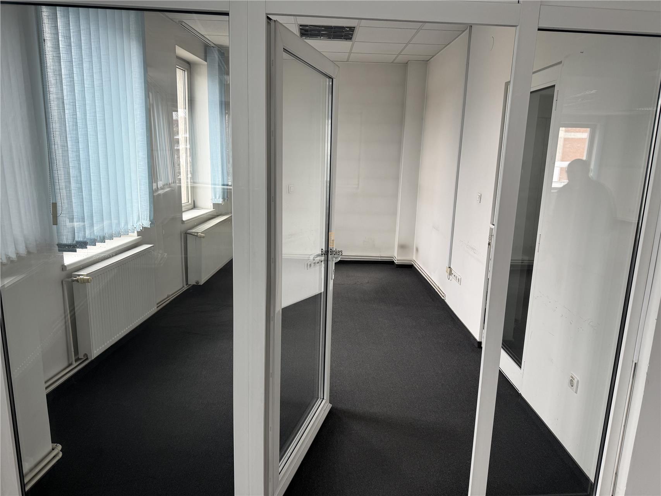

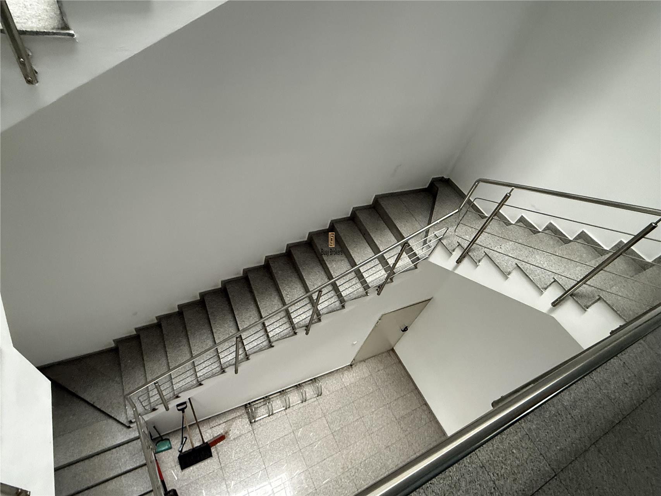
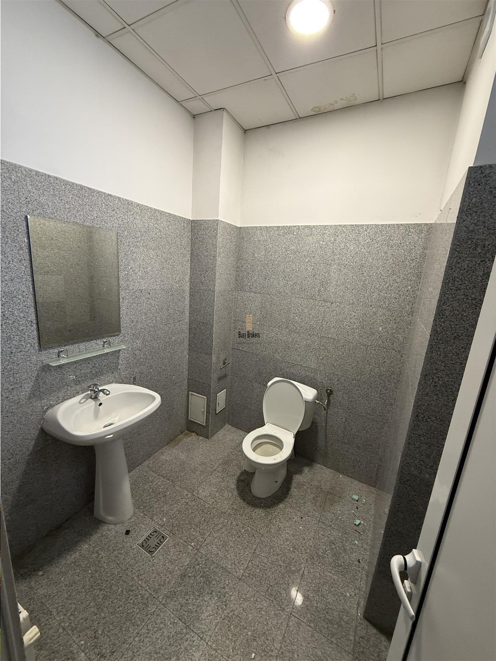
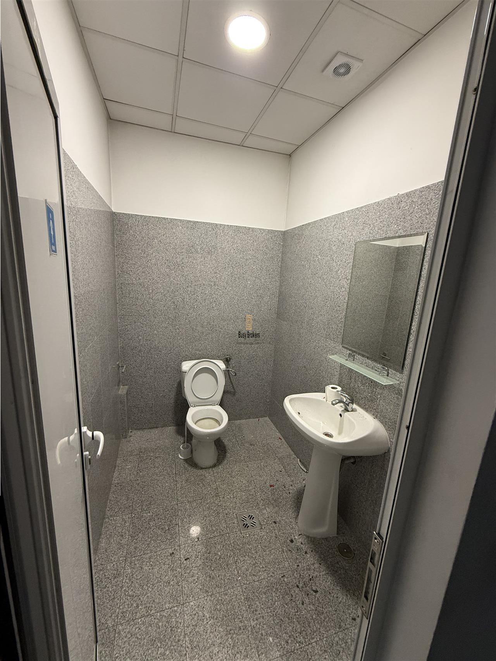
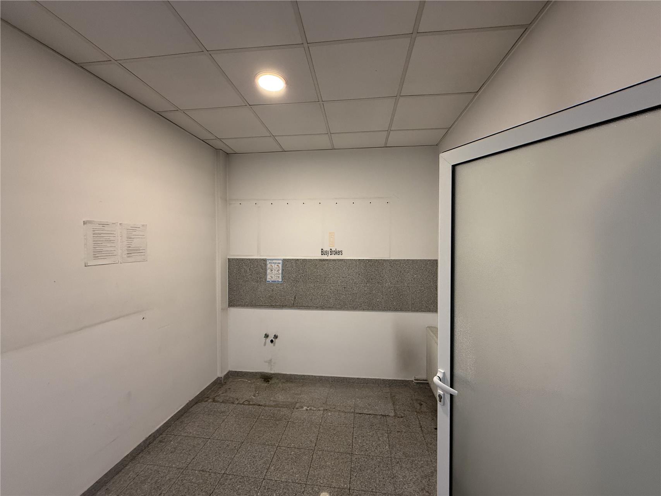
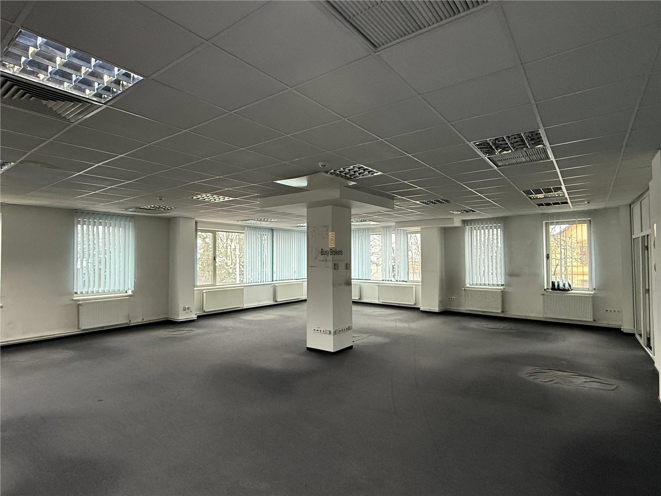
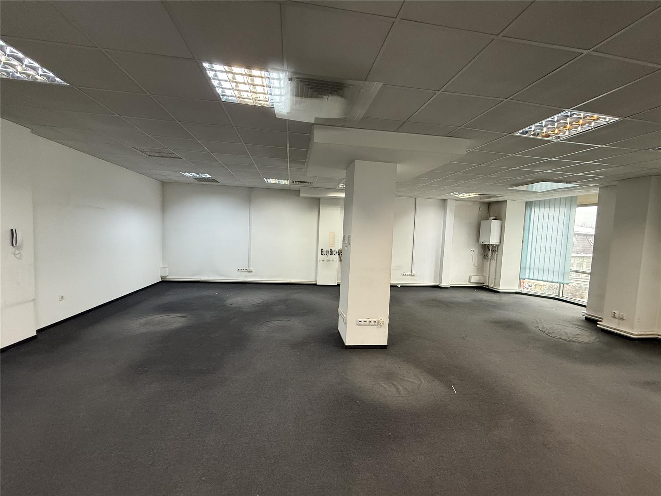
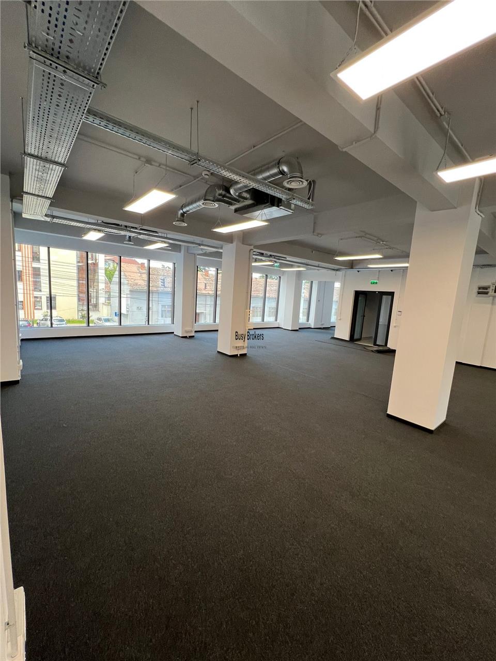
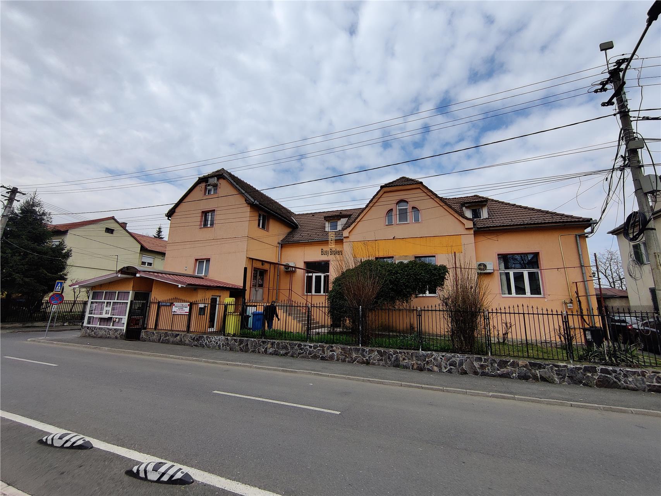
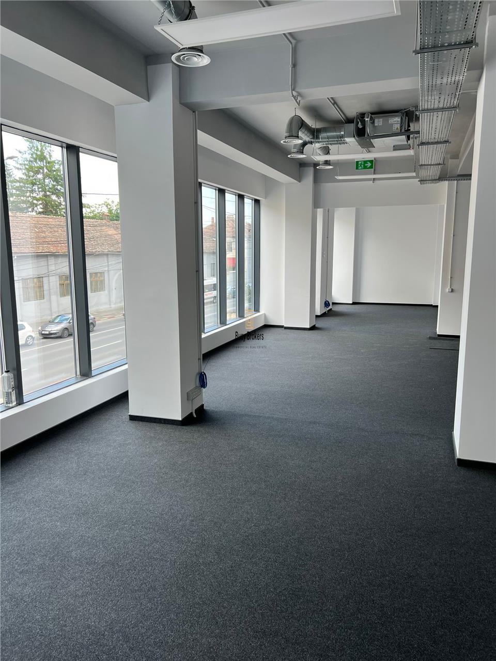
We offer for rent a modern office building, strategically located in the central area of Sibiu, just 1 km from the historic city center, benefiting from easy access and excellent visibility. The available space has an area of 275 sqm and is configured as open space, offering full flexibility for layout and the possibility of partitioning according to the specific needs of your business.
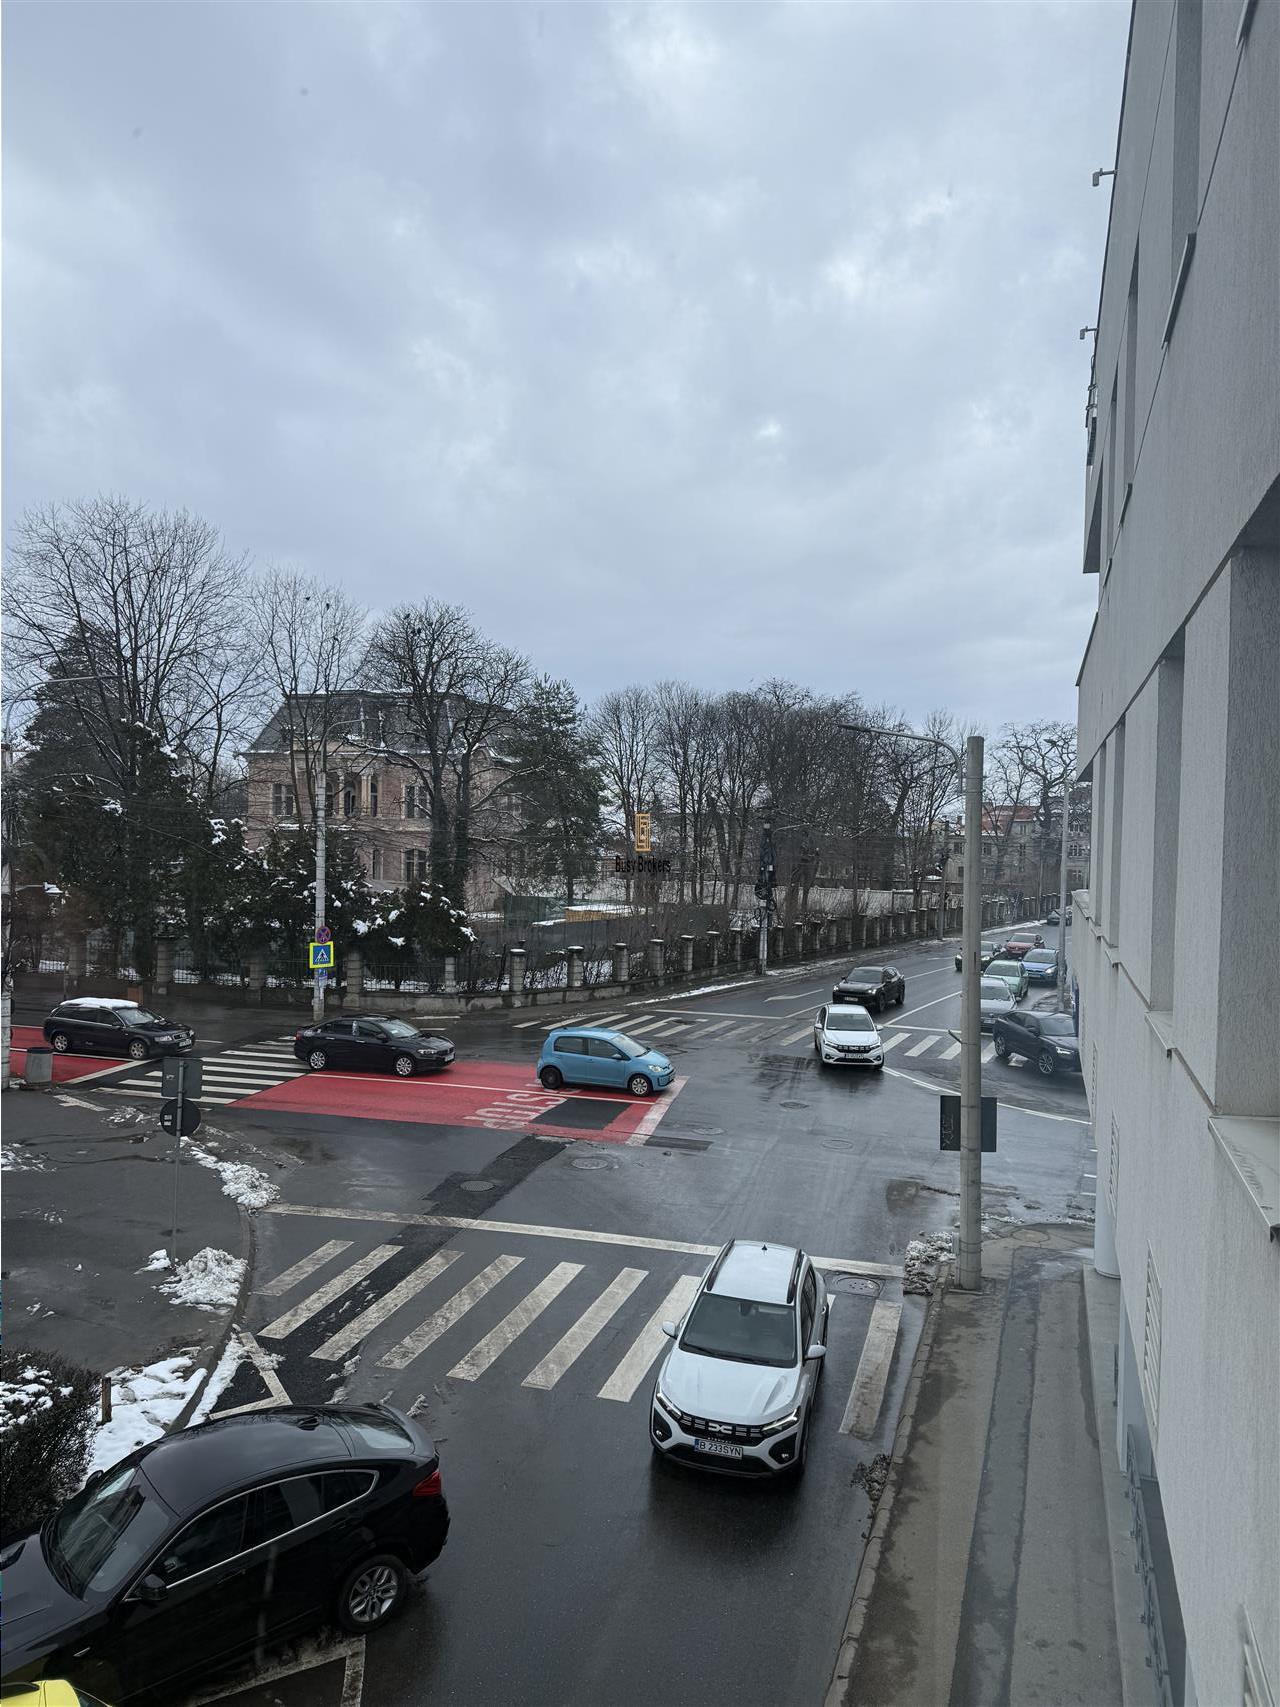
The building stands out through its generous glazed surfaces, abundant natural light throughout the day, and panoramic views over the city. In close proximity, approximately 200 meters away, is Sub Arini Park – the largest park in Sibiu – an important landmark that enhances employee comfort and the company’s image.
The property is located on a main road with dual access, ensuring quick connections to all areas of the city. The space benefits from separate metering for electricity, water, and gas, allowing efficient control of operational costs. The rental price includes 3 dedicated parking spaces, a significant advantage for both your team and visitors.
Sibiu is one of the most dynamic business hubs in Romania, offering a strategic location in the center of the country and excellent transport infrastructure. The city has direct access to the A1 motorway, providing fast connections to major industrial and commercial centers such as Bucharest, Cluj, and Timișoara. Sibiu International Airport, located just minutes from the city center, offers frequent domestic and international flights, facilitating business travel. With a well-trained workforce, a strong economy, and a vibrant cultural environment, Sibiu is an ideal destination for companies seeking office space in a rapidly developing city.
Characteristics
- Area: Central
- Usable area: 275 mp
- Landmark:
- Space type: Cladire birouri
- Disposal: Compartimentat, Open space
- Stage: Finalizat
- Year of Construction: 2012
- Access: Auto, Autobuz, Pietonal
General characteristics
-
,
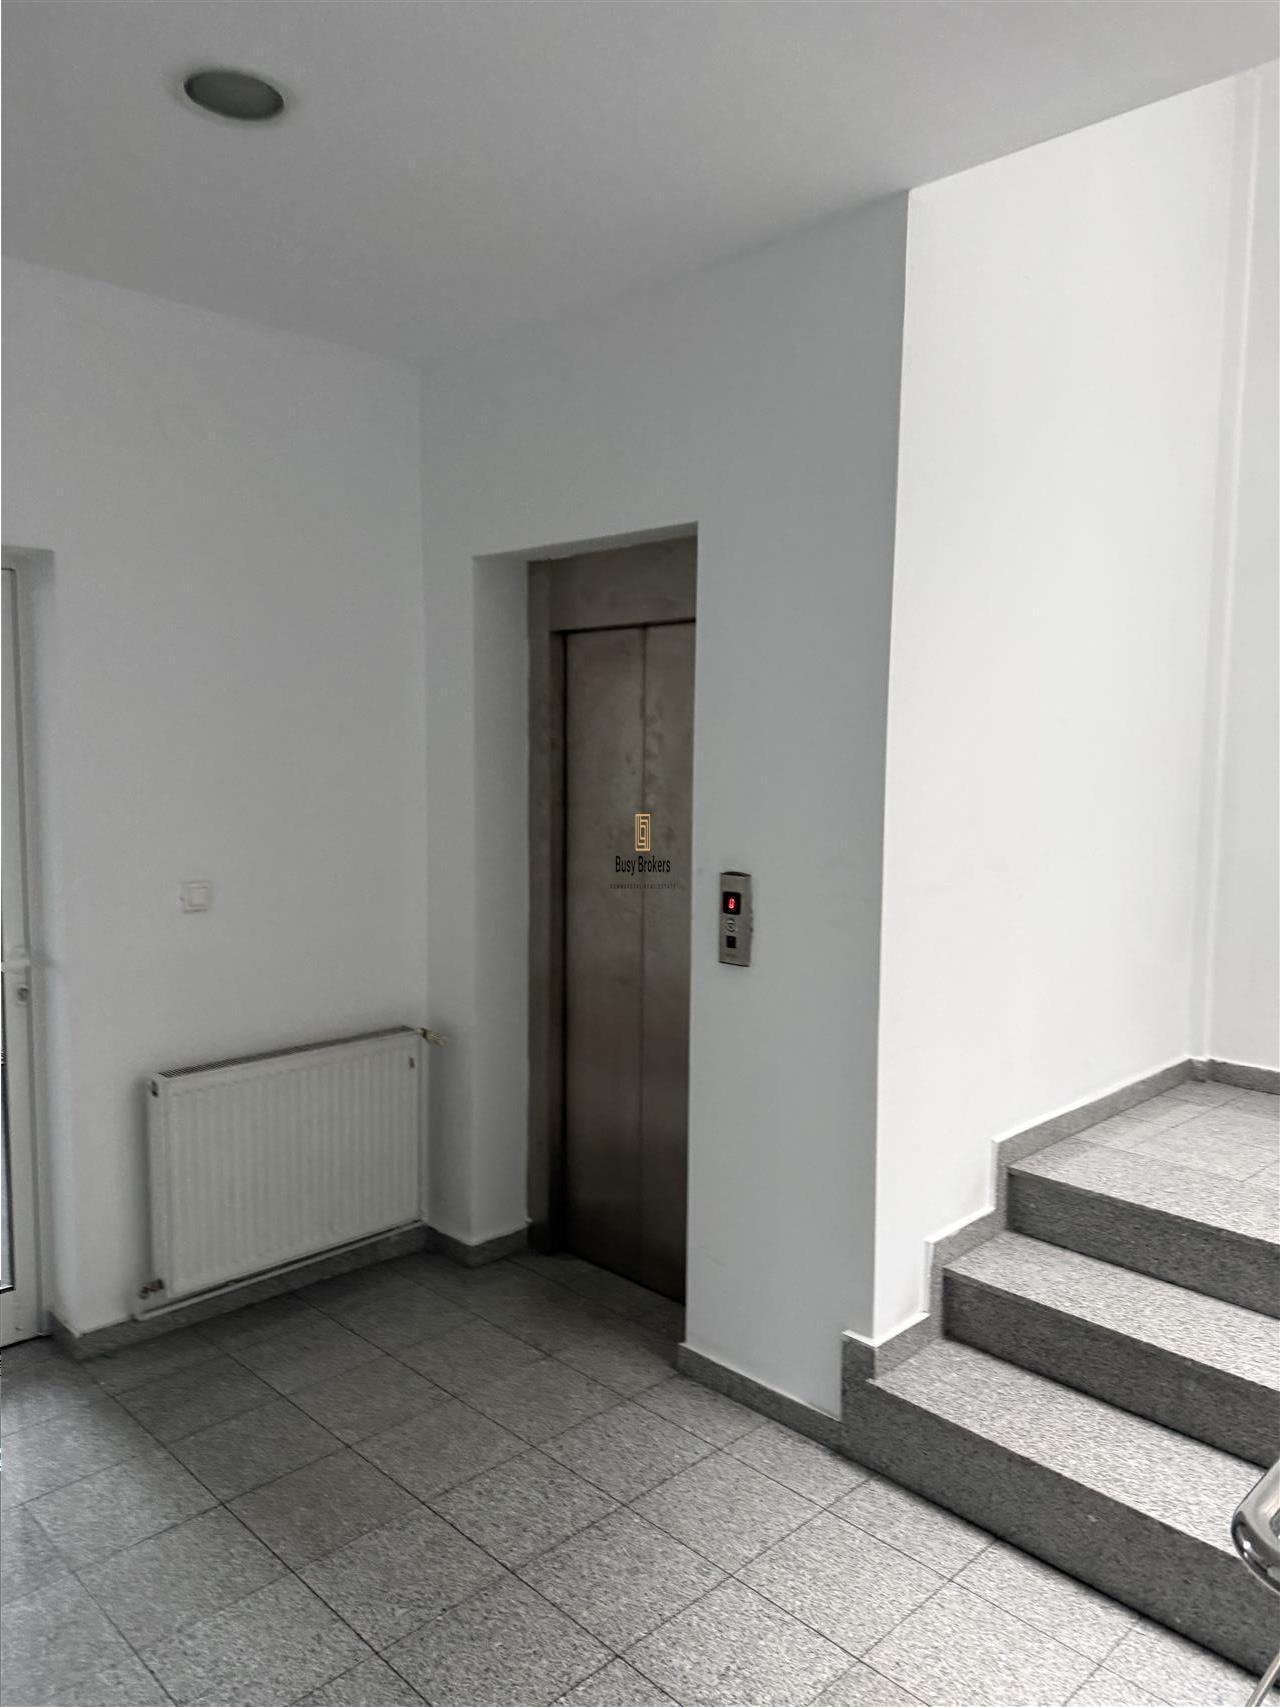
- Elevator:Yes
- Finishing Stage:Finished
- Flooring:Subflooring, Concrete
- House Access:Pedestrian, Bus, Driveway
- House Structure:BCA
- Kitchen:Yes
- Materials:Brick, AAC, Reinforced concrete
- Neighborhoods:Commercial area, Bus, Industrial spaces, Restaurant/pub, Pedestrian traffic, School/kindergarten, Park, Circulated intersection, Supermarket, Bank

- Office Amenities:Air conditioning, Systematized parking, Network Plug, Interphone, Telephone, Glass facade, Spotlights, Venetian blinds, Fire sensor, Alarm system, Recreational spaces, Server room, Glass front door, Board room, Coffeehouse
- Office Furnished:Unfurnished
- Office Services:Porter, Administrative, Individual metering, Video surveillance, Guarding
- Slabs:Concrete
- Spaces layout:Partitioned, Open space
- Streets:Asphalted
- Utilities:Three-phase current, Water, Sewerage, Cable TV, Telephone, Internet, Electricity, Gas
- Walls:Washable wall paint
Map
Similar offers
Office Space - 200 sqm - Central Area
Office Spaces in Central Sibiu – ZERO COMMISSION We offer for rent a mo...
Office Spaces -1200 sqm - Central Area
Office Spaces in Central Sibiu – ZERO COMMISSION We offer for rent a mo...
Office Space - 100 sqm - Central Area
Office Spaces in Central Sibiu – ZERO COMMISSION We offer for rent a mo...