

Description
Commercial Property for Sale in Sibiu – A Unique Business Opportunity
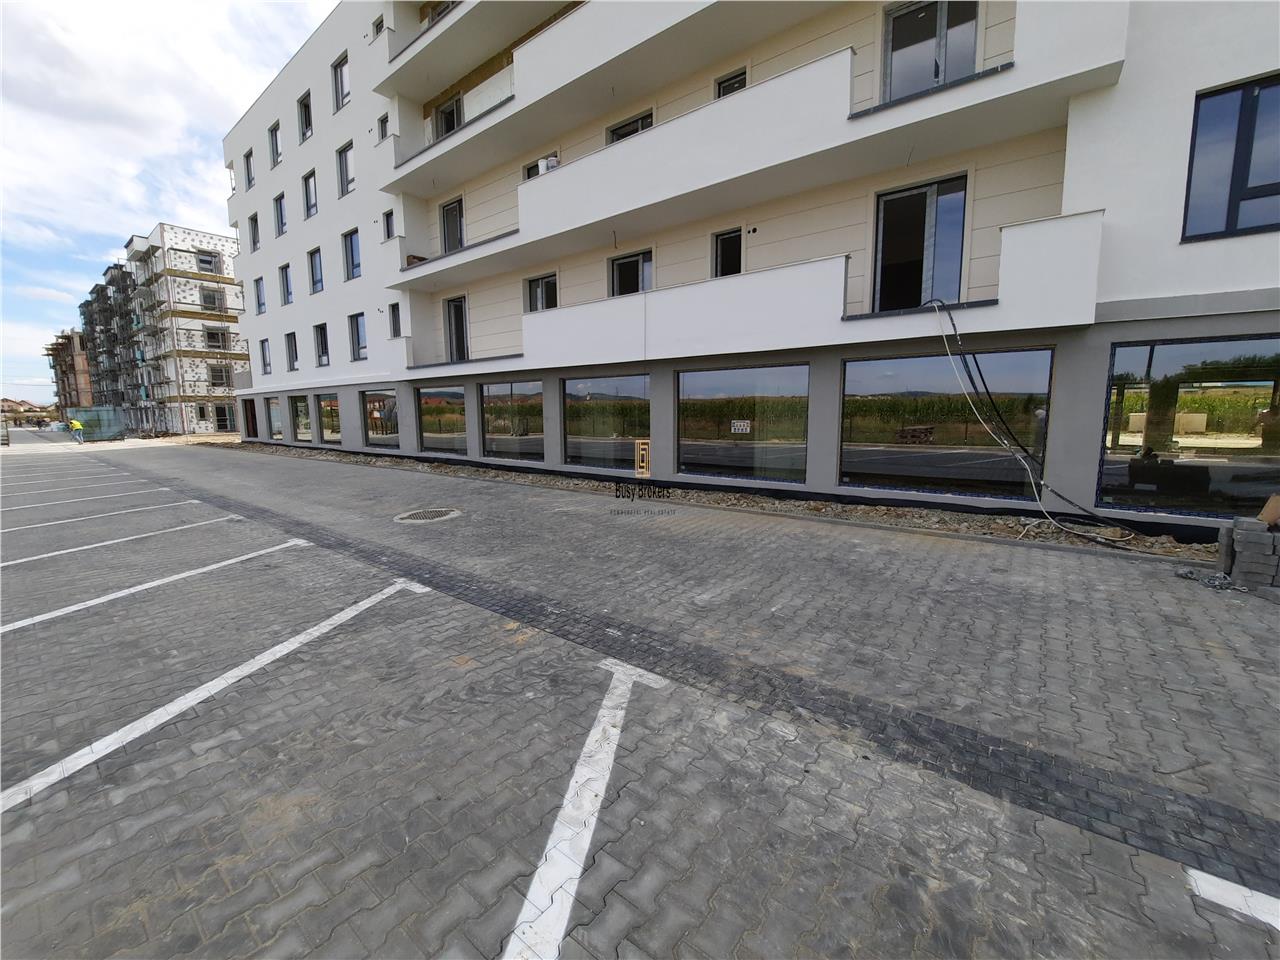
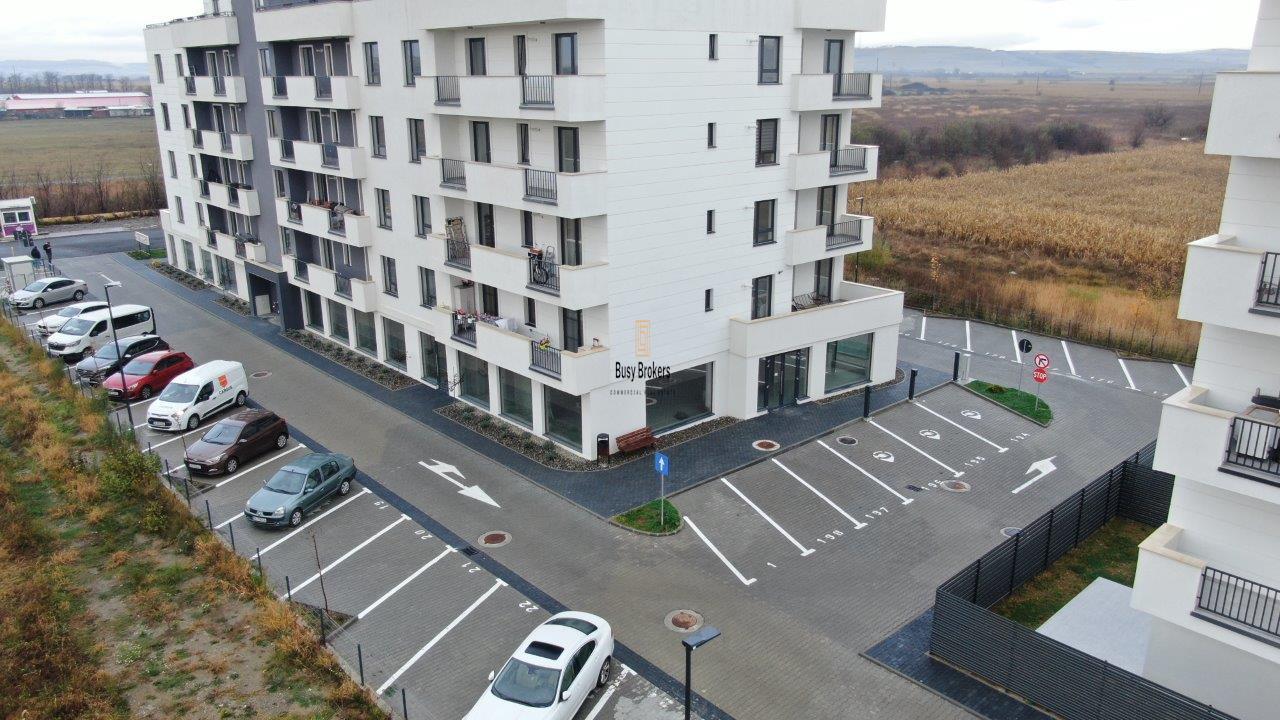
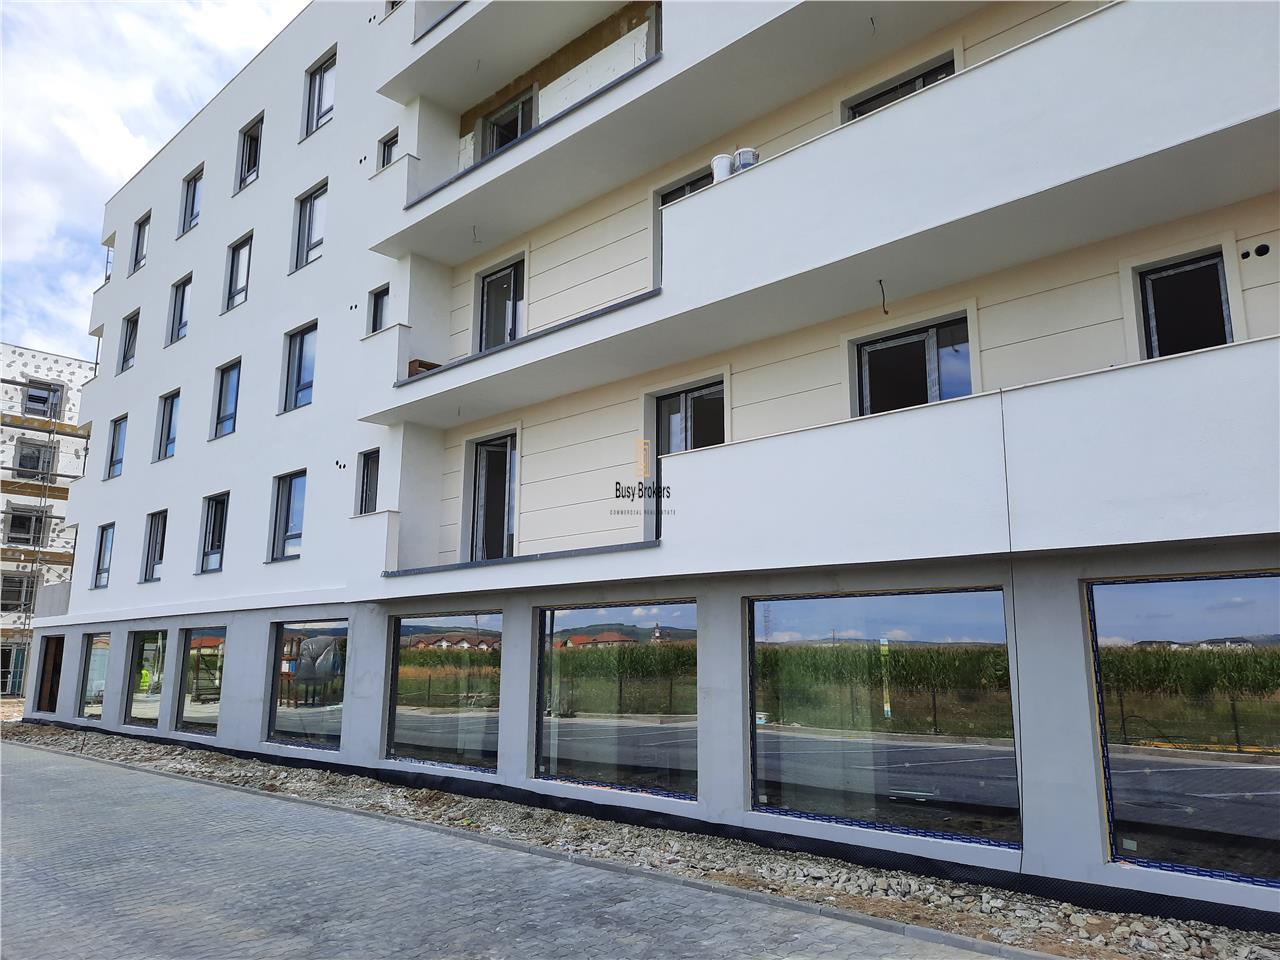
This commercial property is located on the ground floor of a modern residential complex comprising 121 apartments with 2, 3, or 4 rooms, distributed across three low-rise buildings (4 floors), each equipped with an elevator. The project represents an excellent opportunity for businesses looking for commercial space for sale in Sibiu, combining modern construction standards with a strategic location.
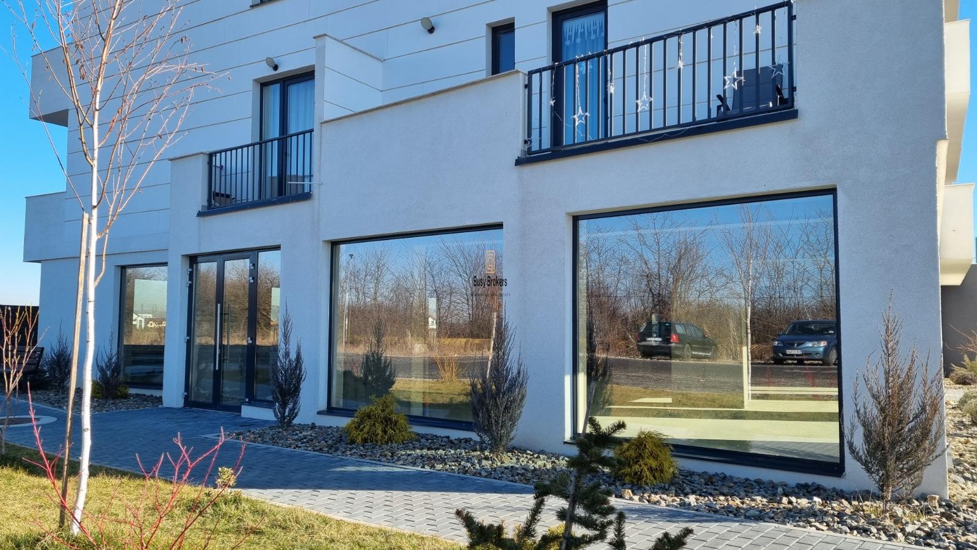
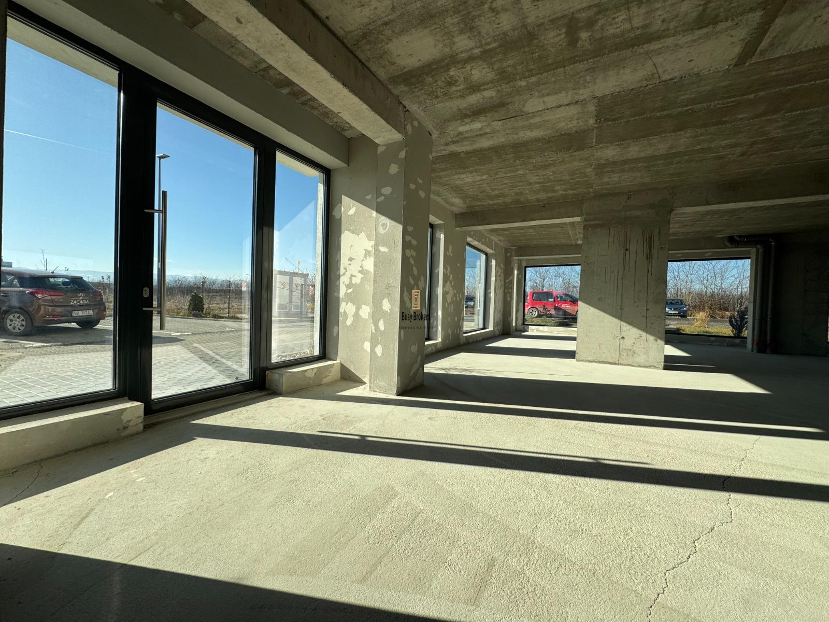
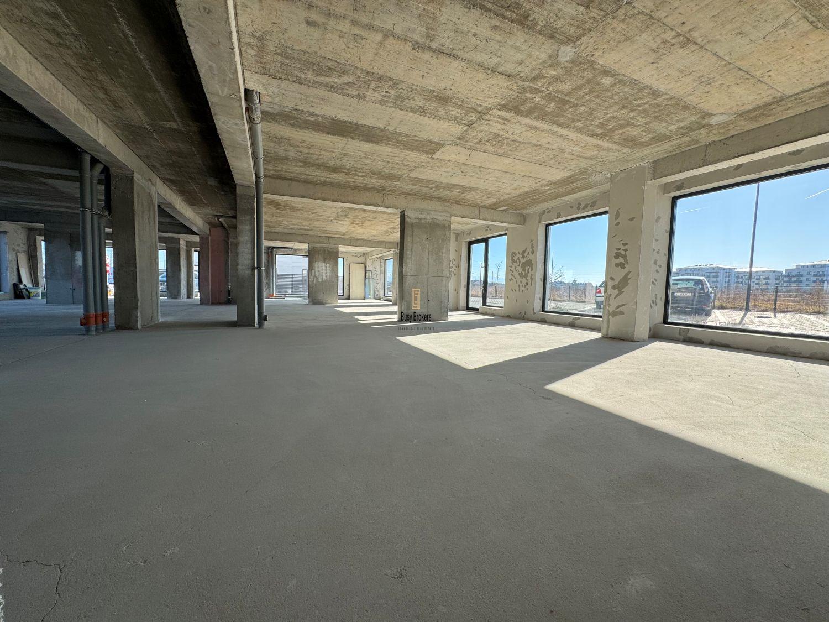
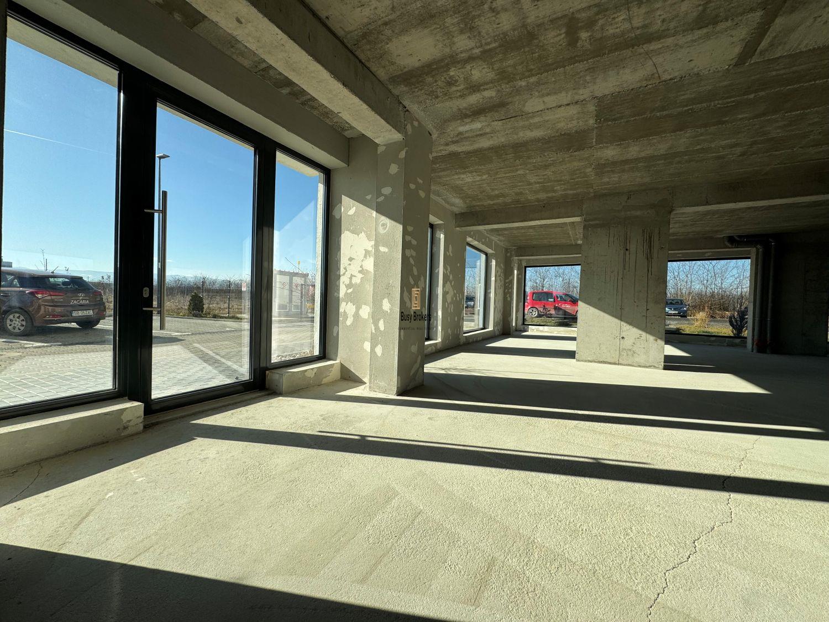
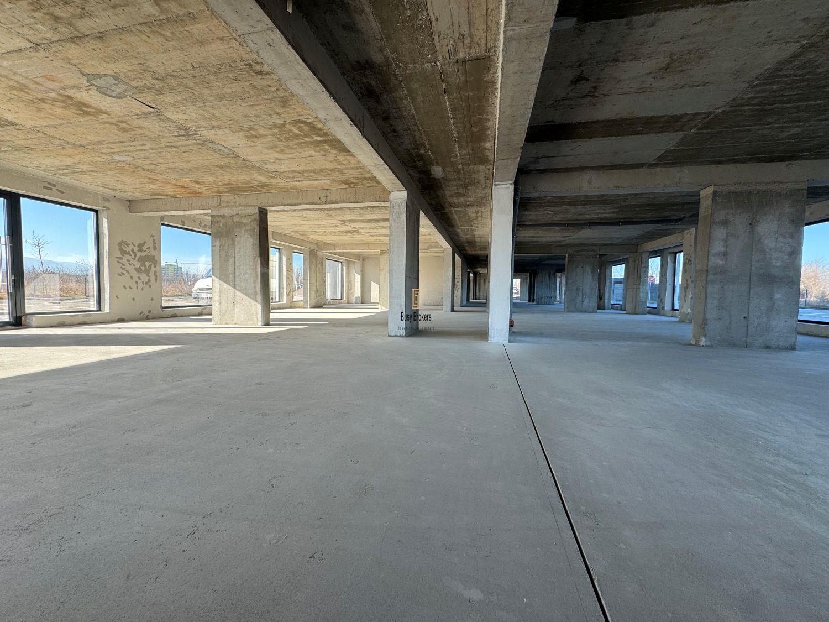
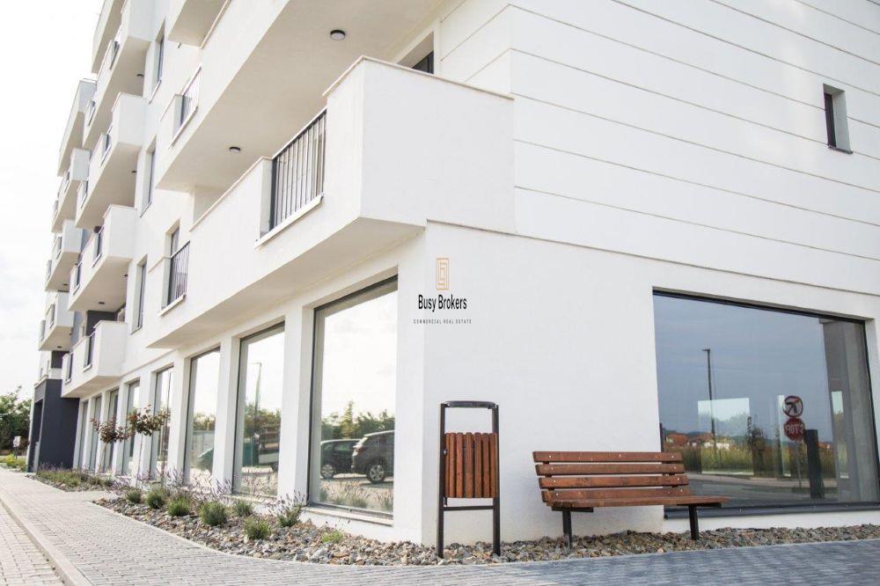
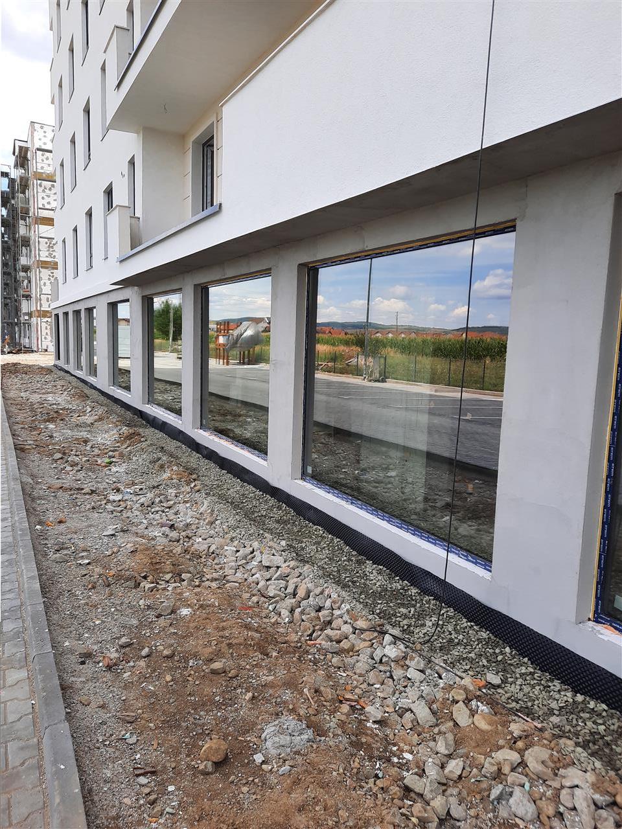
The buildings feature a monolithic reinforced concrete structure, while the exterior, interior, and partition walls are constructed from brick. The commercial space will be delivered in shell condition (GRI) and will feature a large tempered-glass storefront, providing excellent visibility and abundant natural light. The façades are insulated with 10 cm fire-retardant expanded polystyrene, ensuring energy efficiency and thermal comfort. Additional features include a gas connection, individual electricity meter, and aluminium window frames, providing flexibility for fit-out and customization according to the buyer's specific requirements.
Sibiu is one of Romania's most dynamic economic centres, offering a stable economy, high-quality infrastructure, and excellent connectivity. Strategically located in central Romania, the city provides access to major motorways, an international airport, and important railway connections, facilitating trade and logistics. Sibiu is home to a growing business community across sectors such as IT, manufacturing, retail, and logistics, making it an attractive destination for both local entrepreneurs and international investors.
In addition to its economic potential, Sibiu's rich cultural heritage and high quality of life make it an attractive location for professionals and residents. Investing in commercial property in Sibiu means gaining access to a growing business environment with strong long-term development potential.
Characteristics
- Number of Rooms: 1
- Area: Nord-Vest
- Usable area: 163 mp
- Landmark:
- Space type: Spatii comerciale
- Structure: Beton
- Shop: Da ml
General characteristics
- Doors:Without
- Elevator:No
- Finishing Stage:Under construction
- Flooring:Subflooring, Concrete
- House Structure:Concrete
- Materials:Porotherm brick, Reinforced concrete
- Office Amenities:Glass facade
- Office Services:Individual metering
- Slabs:Concrete
- Space Destination:Restaurant/bar
- Spaces Access:Pedestrian, Street access, Cargo
- Spaces Destination:Pub, Fast food, Offices, Supermarket, Coffee/teahouse, Dealership, Store, Bookmaker
- Spaces layout:Open space
- Streets:Asphalted
- Utilities:Electricity, Water, Gas, Cable TV, Telephone, Internet, Sewerage
- Walls:Unfinished