

Description
Industrial Space for Lease in Western Brașov – Ghimbav – ZERO COMMISSION
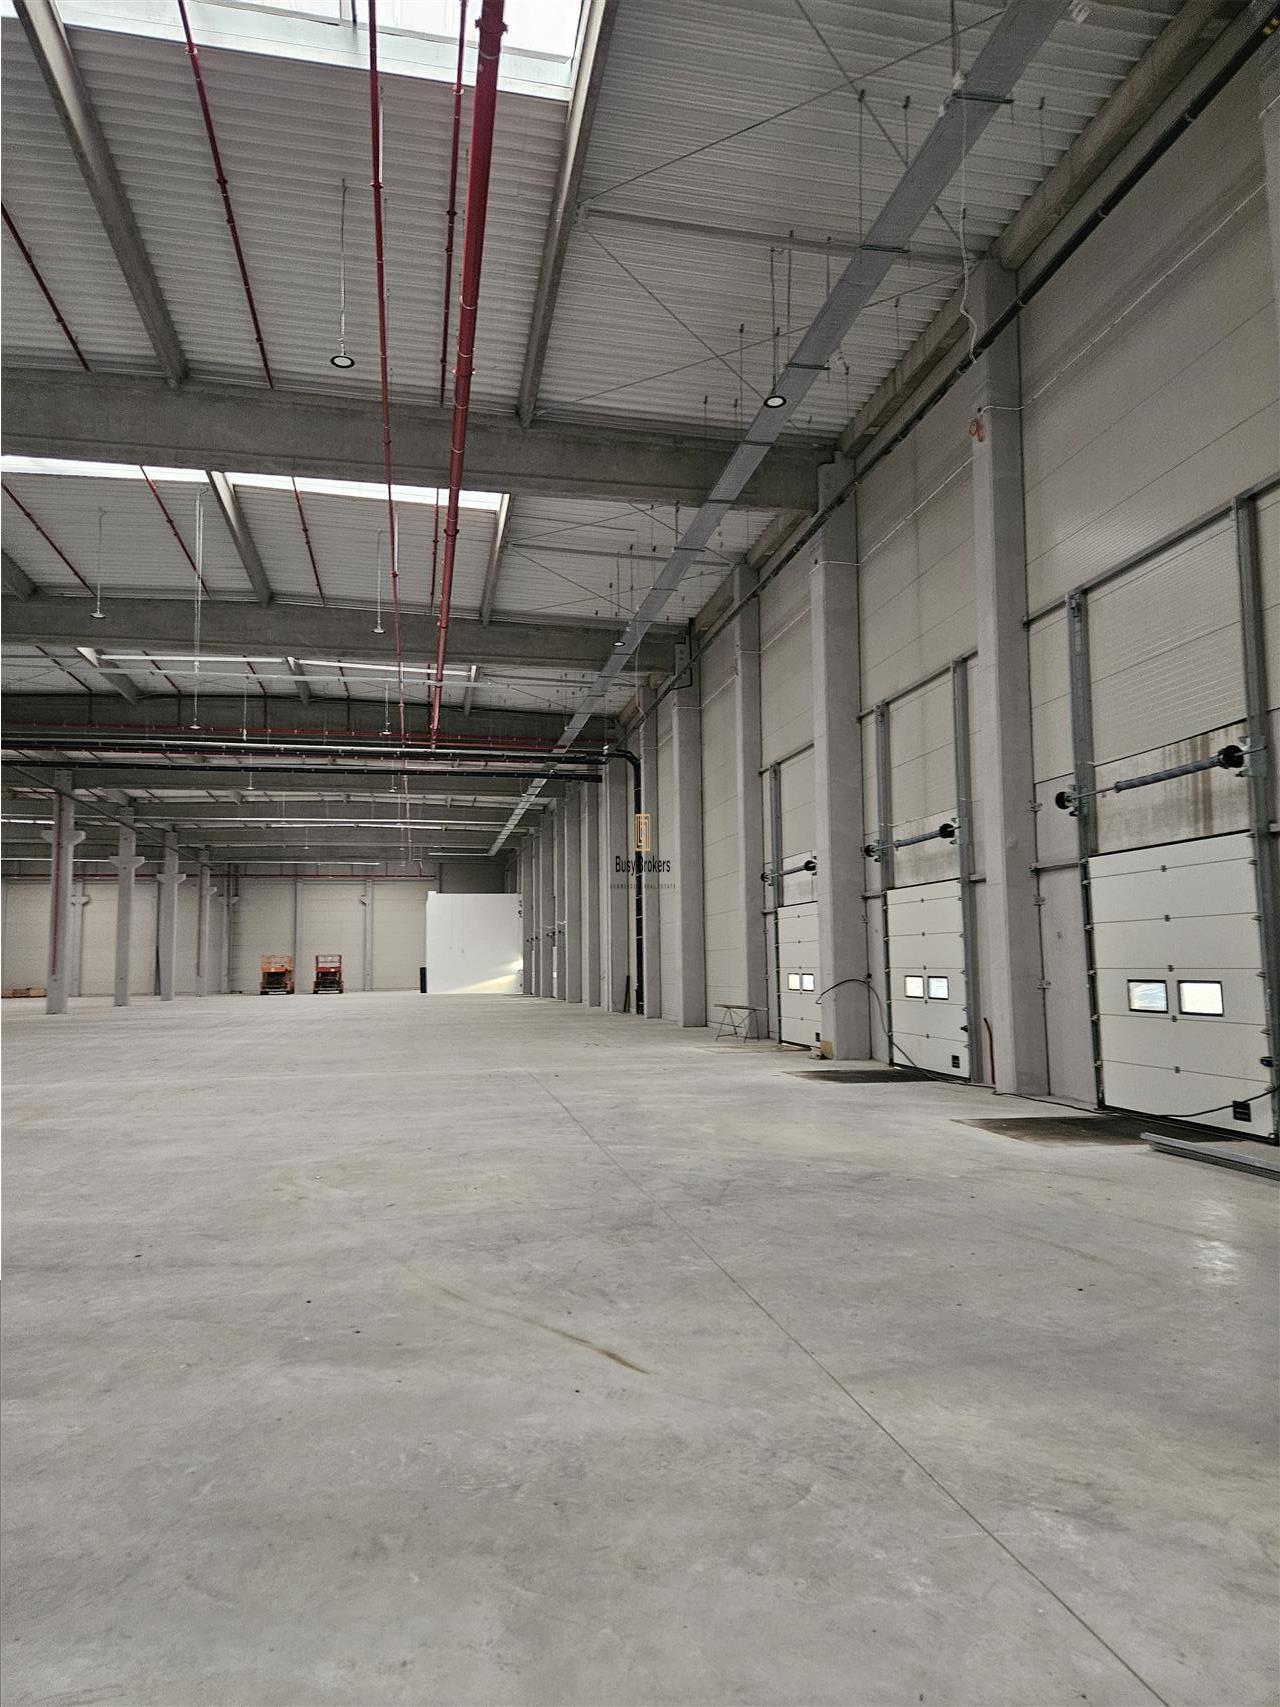
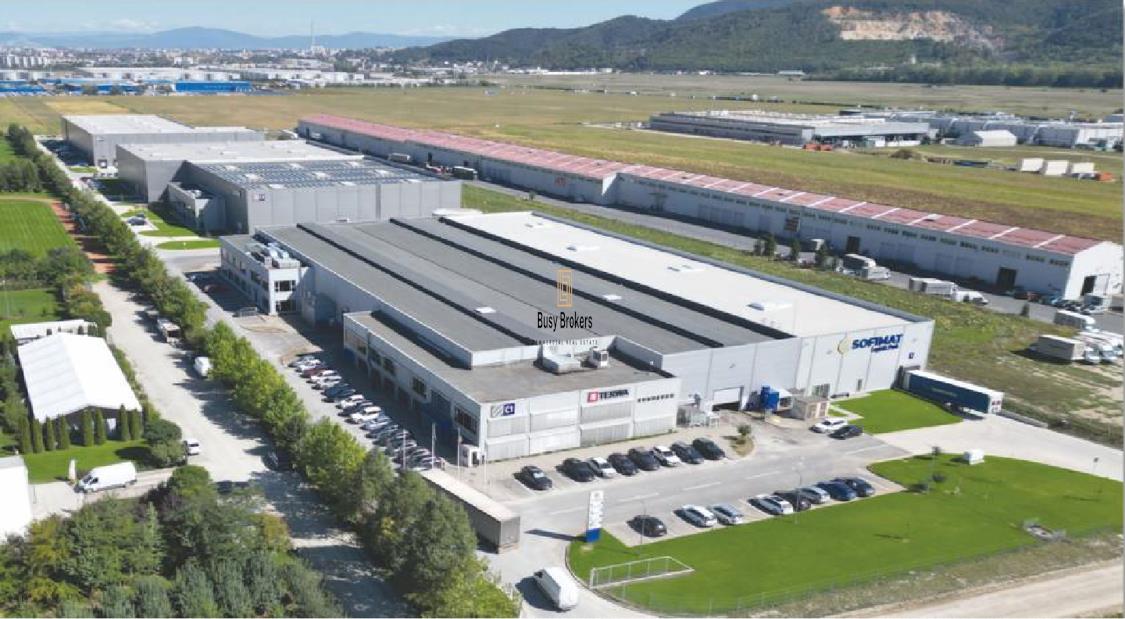
This industrial space available for lease is located in Western Brașov, Ghimbav, and is ideally suited for warehousing, manufacturing, commercial or distribution activities. Its strategic location within the Ghimbav logistics park provides fast access to the region’s transport infrastructure and major commercial routes.
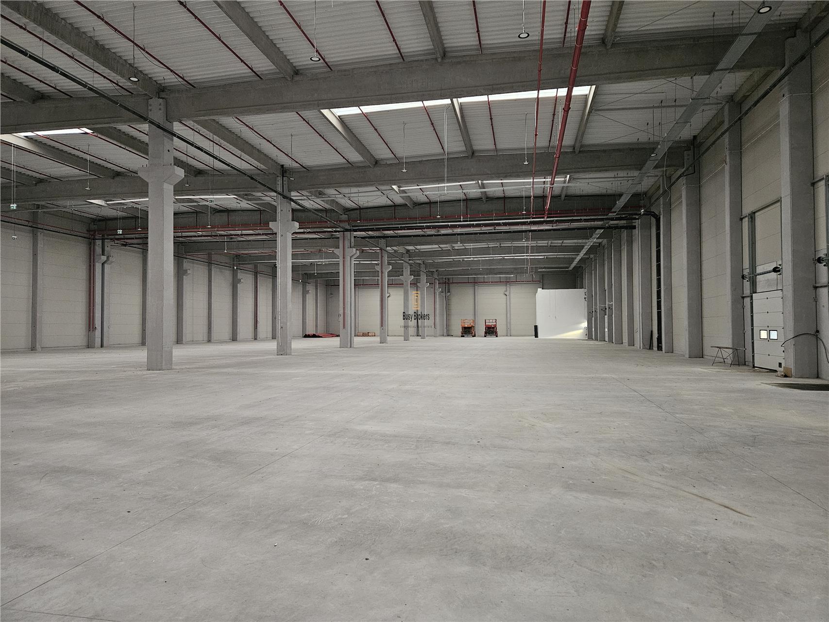
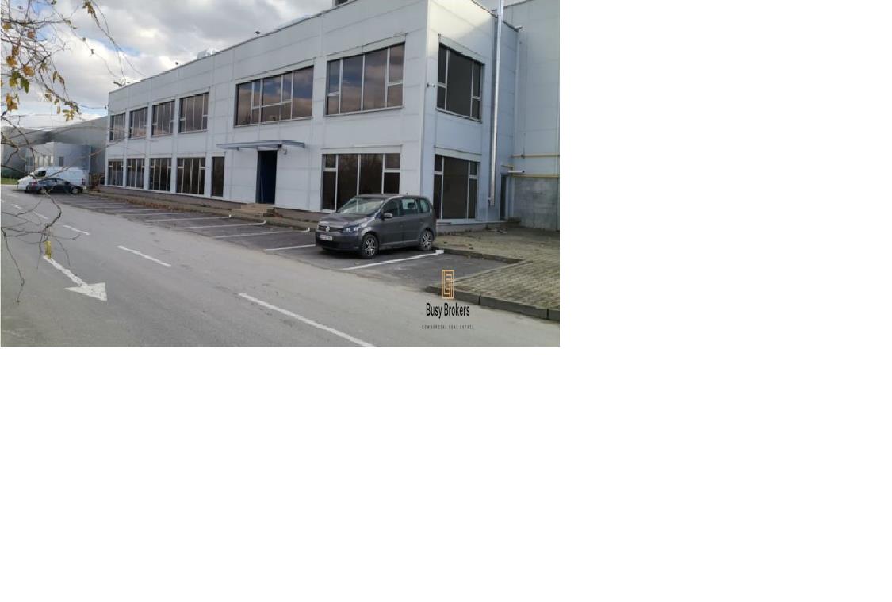
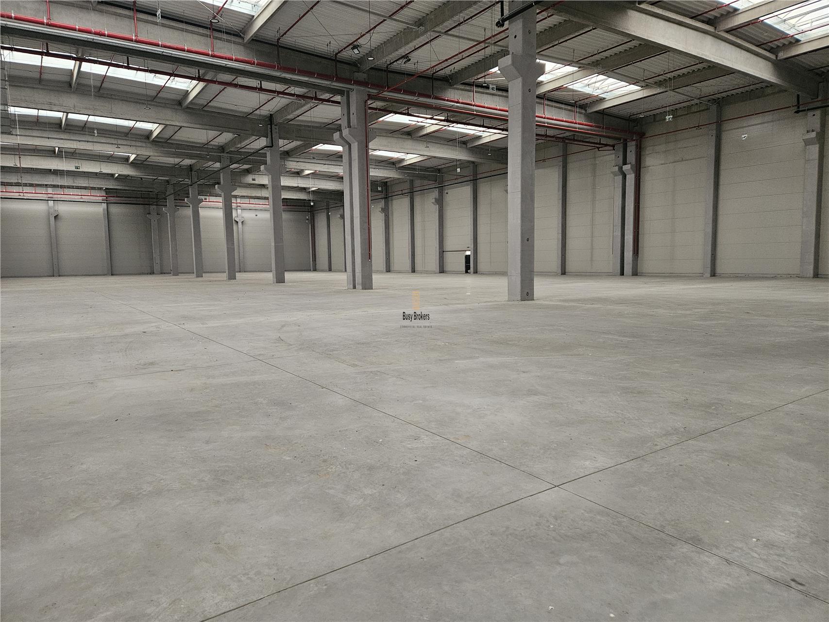
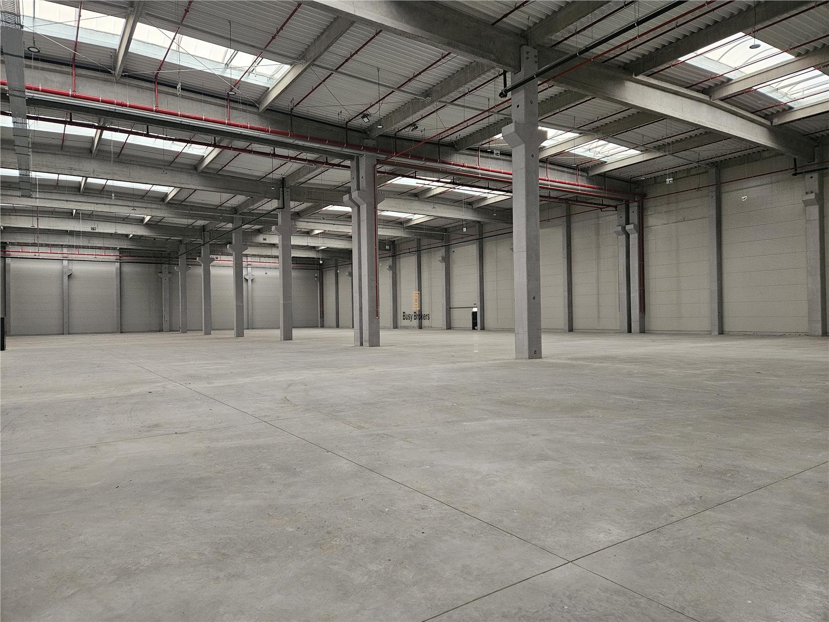
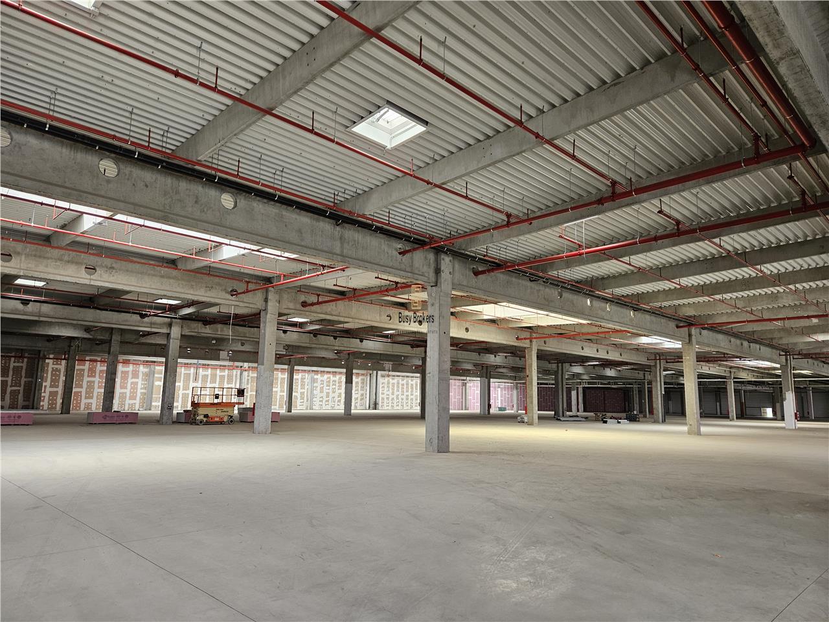
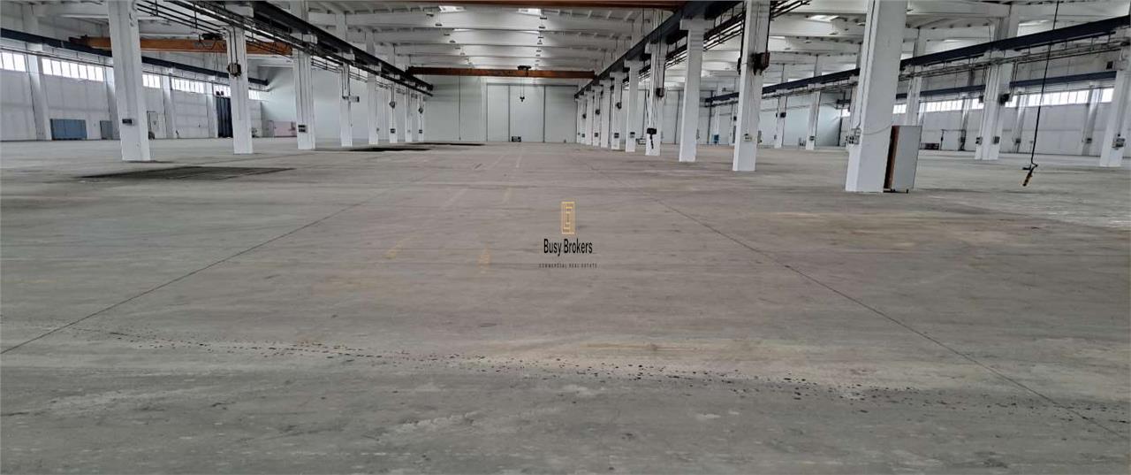
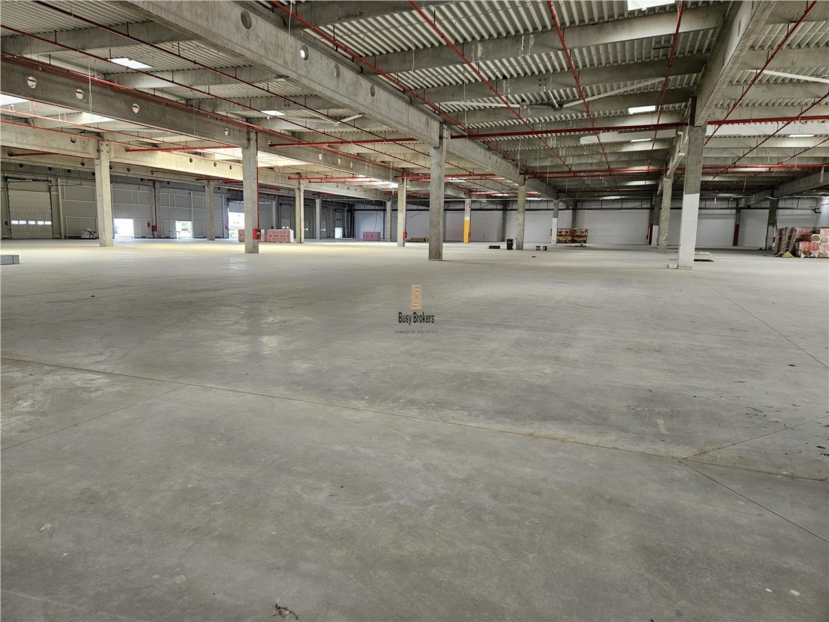
The property offers approximately 2,700 sq m of usable industrial space, complemented by an additional 250 sq m of office and social areas, including restrooms, changing rooms and a canteen.
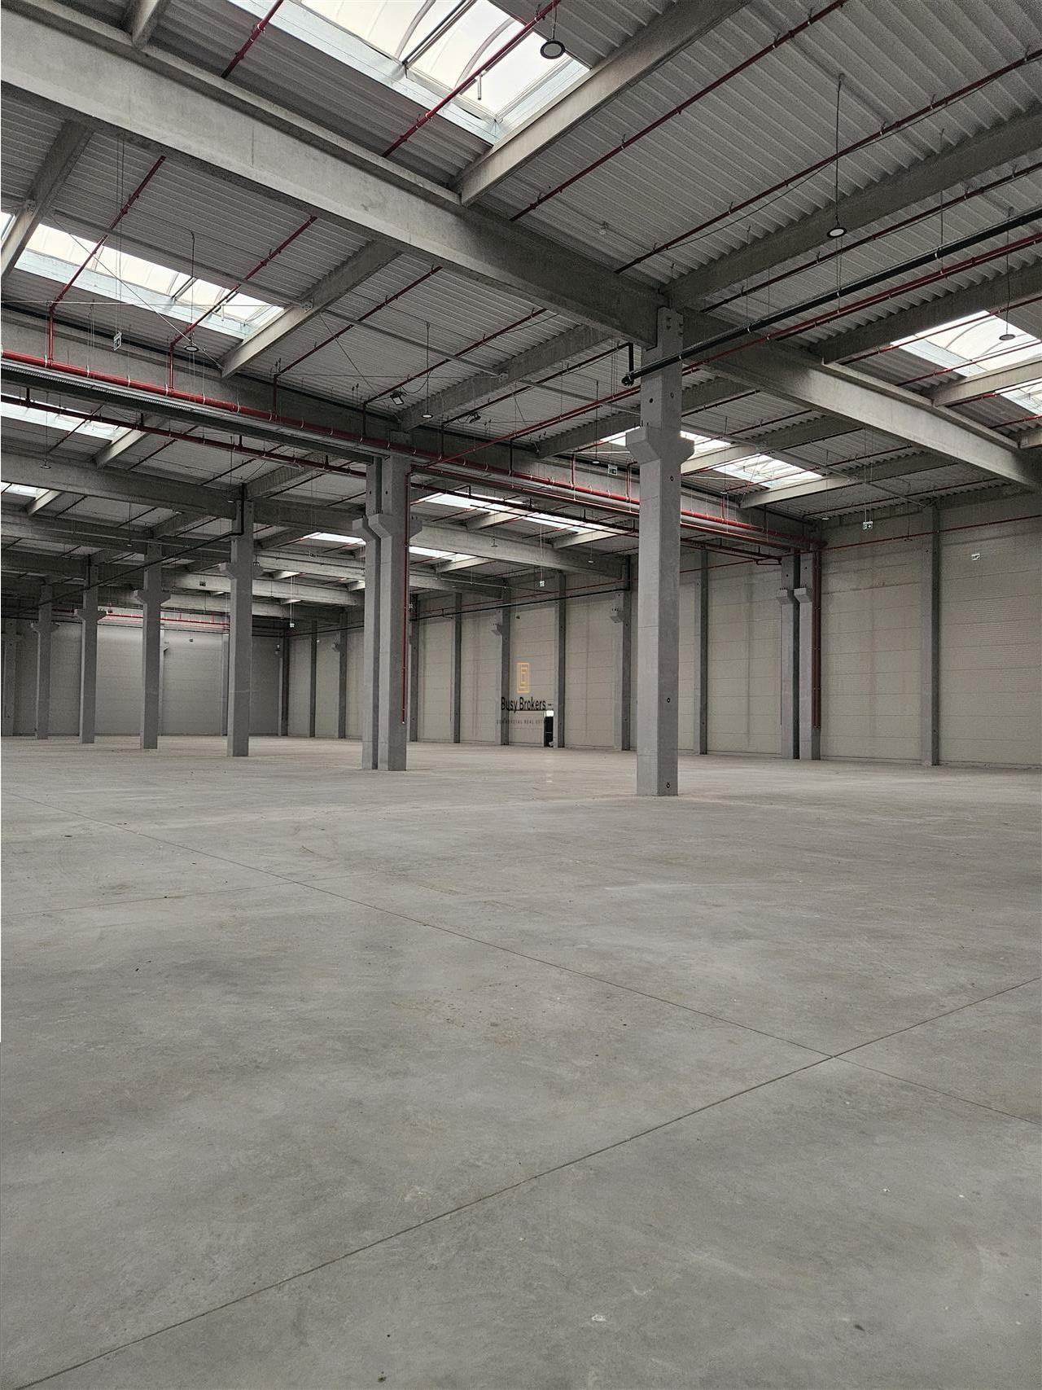
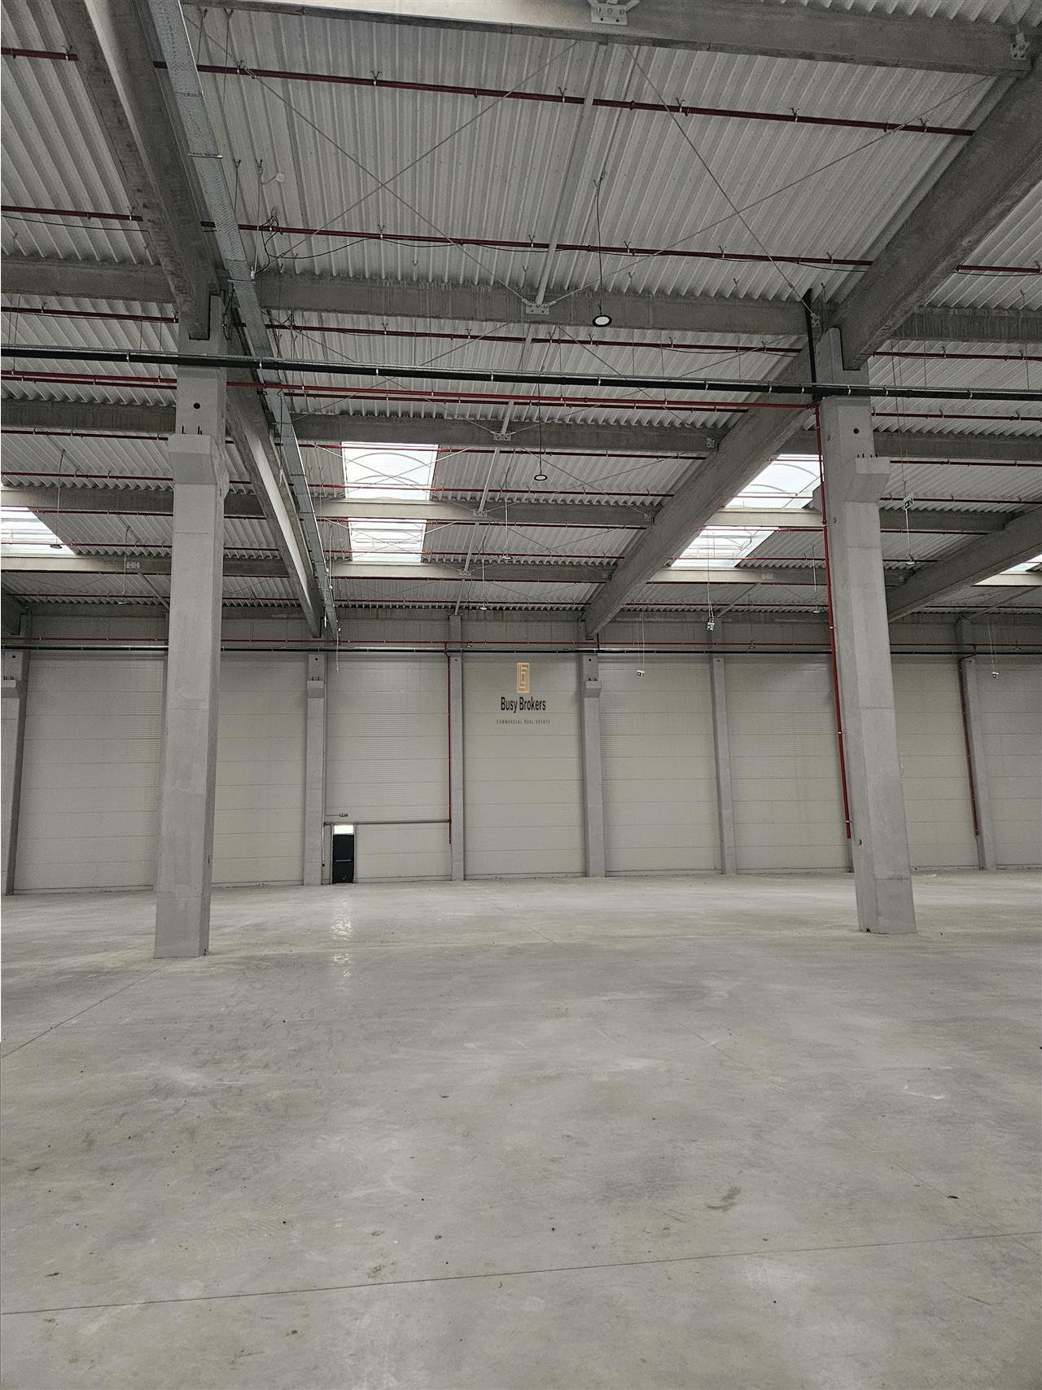
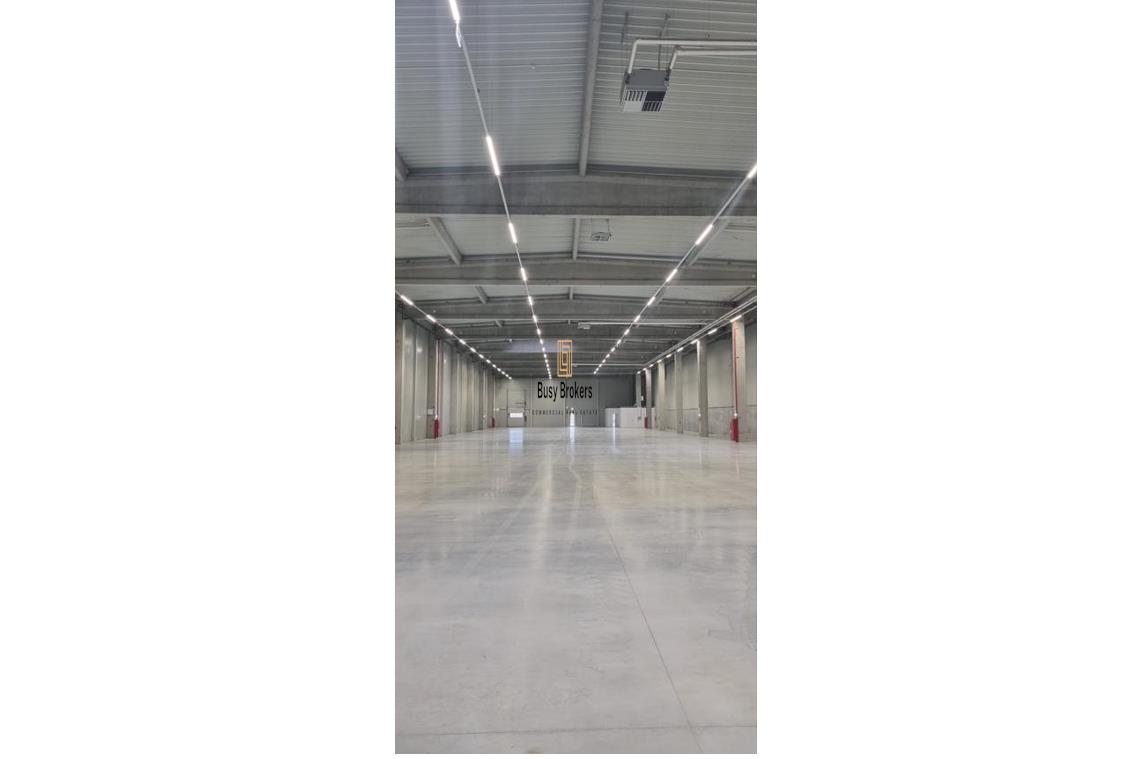
The building features a reinforced concrete column and beam structure and a heavy-duty polished concrete floor with a load-bearing capacity of 5 tonnes/sq m, making it suitable for a wide range of industrial operations. The 8-metre clear height allows for efficient use of the available storage space.
The facility is equipped with automated drive-in industrial doors, HGV loading docks, industrial LED lighting, electrical power supply, as well as fire safety systems including fire hydrants and sprinklers. Separate utility metering provides flexibility and transparency in managing consumption.
The building is ISU-authorized, while the logistics park provides 24/7 security, CCTV surveillance and snow removal services.
The advertised rental price is indicative and applies to a standard-specification unit. It does not include operating/service charges, property tax or building insurance. The final rental terms will be established following a detailed assessment of the tenant’s specific requirements, including any additional fit-out or equipment needs and the agreed lease term.
If you are looking for an industrial space for lease in Western Brașov – Ghimbav, this modern and well-equipped facility offers a strategic location and the infrastructure required for efficient and secure operations across a wide range of industries.
Characteristics
- Area: Periferie
- Usable area: 2700 mp
- Landmark:
- Structure: Beton
- Yard: mp
- Year of Construction: 2024
General characteristics
- Doors:PVC
- Elevator:No
- Finishing Stage:Finished
- Flooring:Industrial flooring, Concrete
- House Structure:Concrete
- Materials:Reinforced concrete, Sandwich panels
- Office Amenities:Systematized parking, Fire sensor, Telephone, Lorry ramp
- Office Services:Video surveillance, Administrative, Guarding, Individual metering
- Spaces Access:Street access, Pedestrian, Driveway, Cargo, Trucks, Car access
- Spaces Destination:Production hall, Storage/production, Storage, Logistics
- Spaces layout:Open space
- Streets:Asphalted
- Utilities:Internet, Sewerage, Water, Three-phase current, Electricity, Gas, Telephone
Map
Similar offers
Industrial Space – 4,000 sqm – Logistics – Production – Storage – Distribution
Industrial Space for Lease in Western Brașov – Ghimbav – ZERO C...
Industrial Space – 2,400 sqm – Production – Storage – Distribution
Industrial Space for Lease in Western Brașov – Ghimbav – ZERO C...
Industrial Space – 3,000 sqm – Logistics – Production – Storage – Distribution
Industrial Space for Lease in Western Brașov – Ghimbav – ZERO C...