

Description
Industrial space for rent – Mârșa Industrial Area, Sibiu County – ZERO COMMISSION
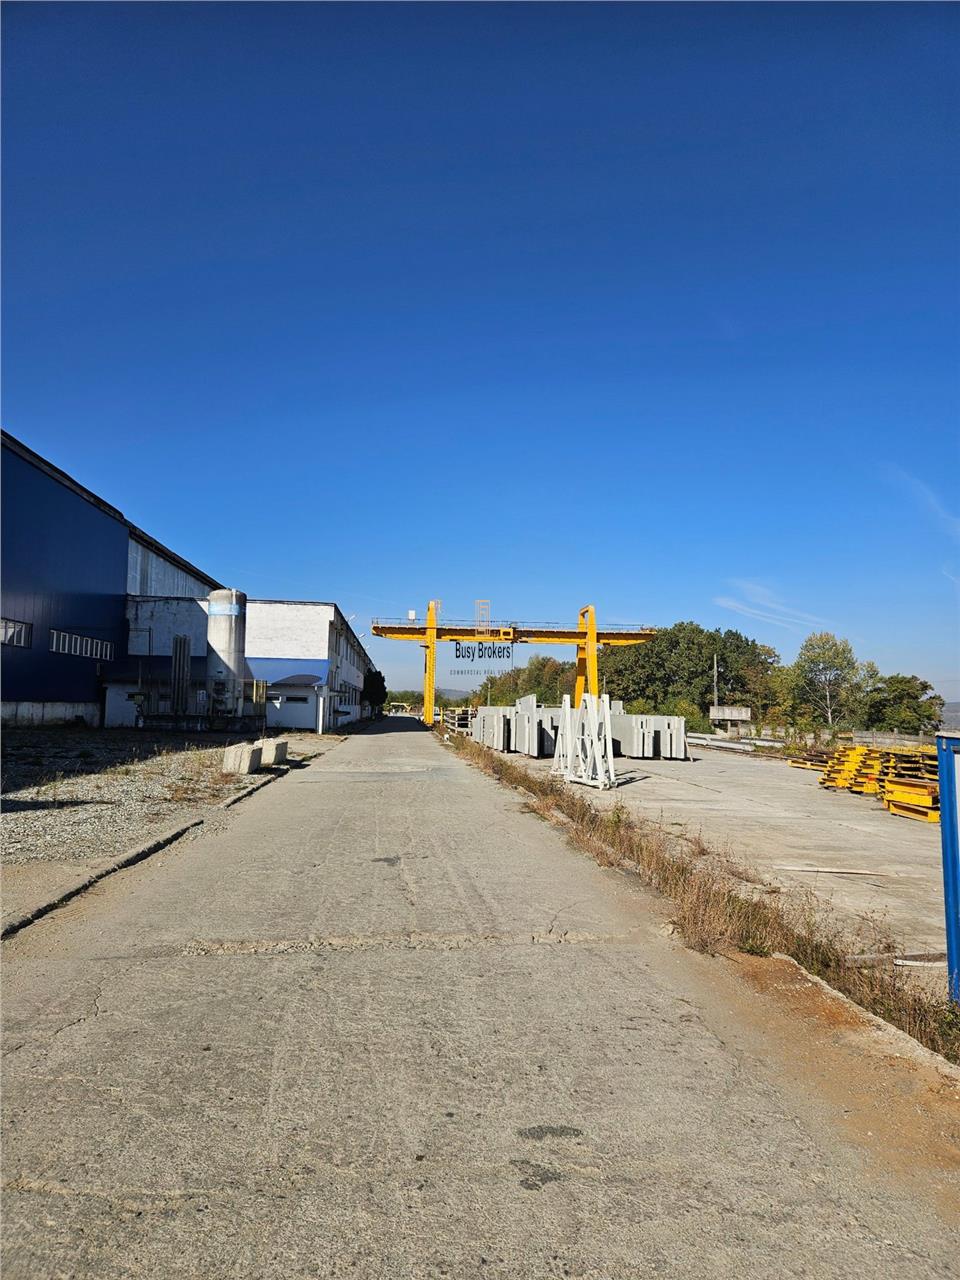
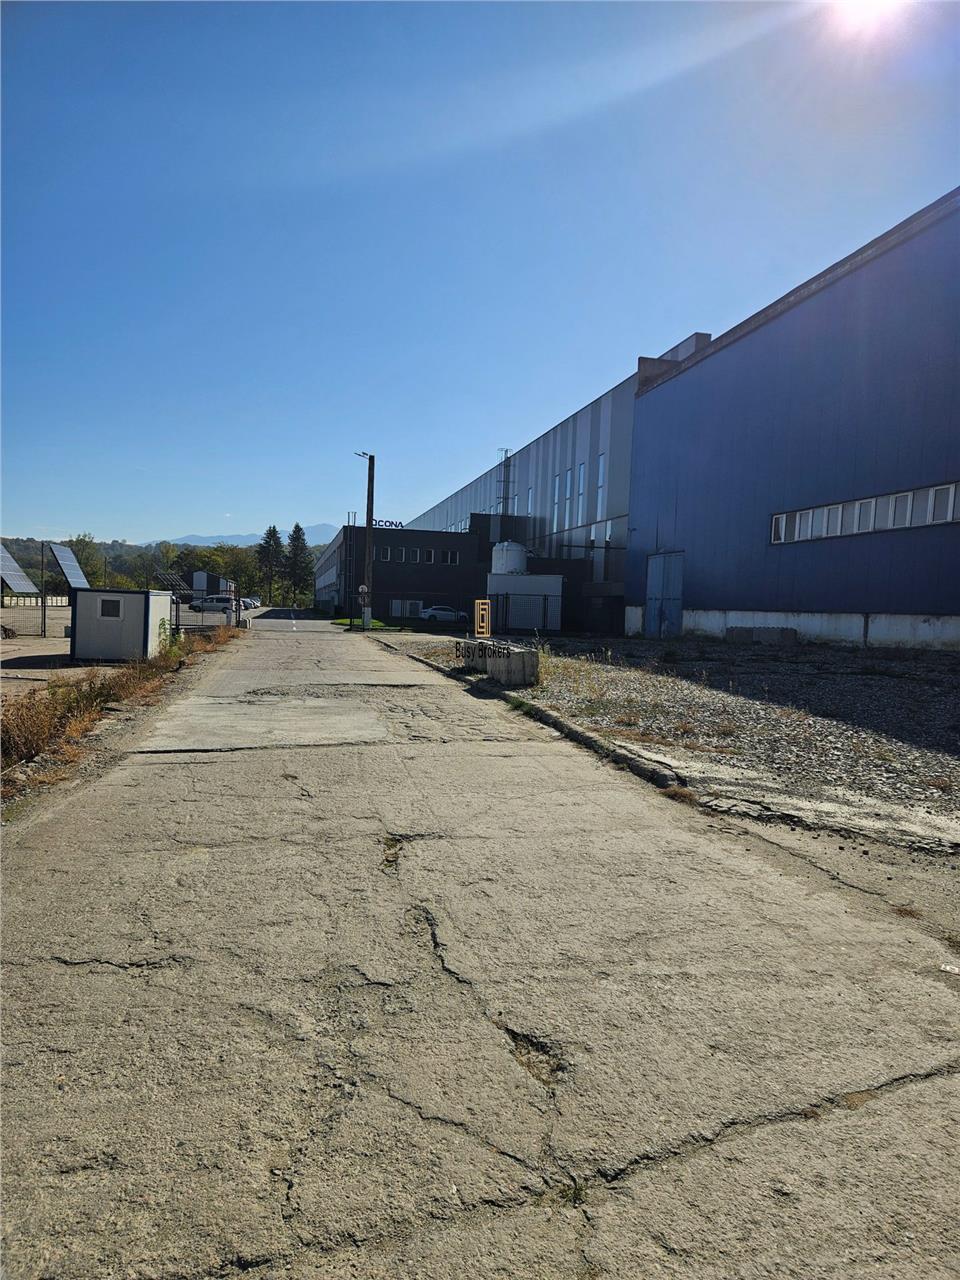
This industrial space for rent is located in the Mârșa Industrial Area (Avrig town), about 25 km from Sibiu, with quick access to DN1 (E68) and easy connection to the A1 motorway and the E81 road. It is suitable for production and heavy industry. The available area is 8,800 sqm.
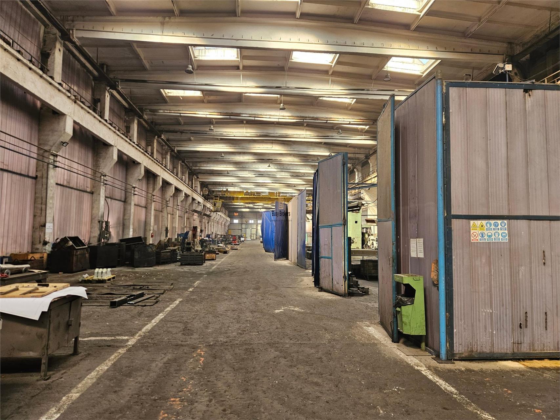
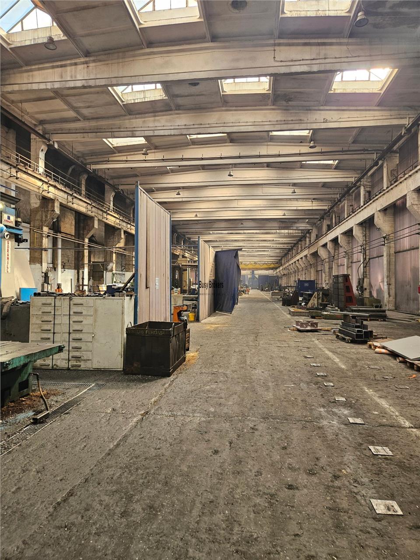
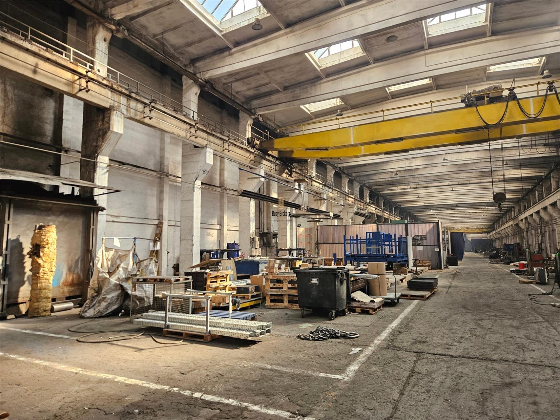
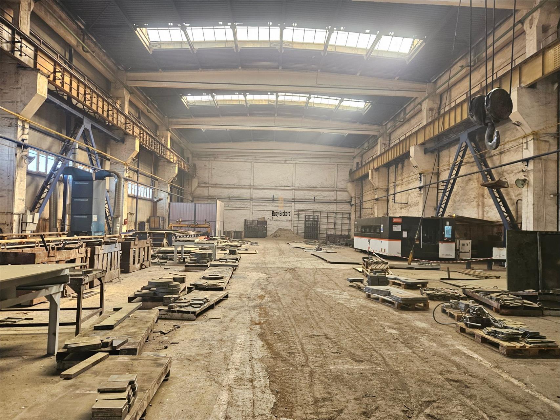
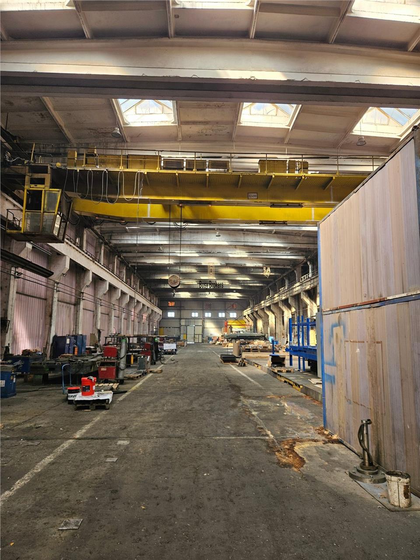
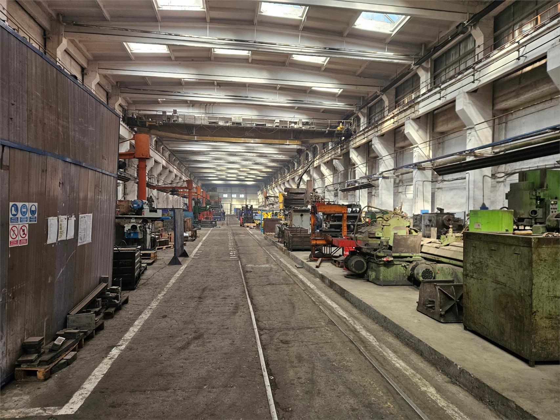
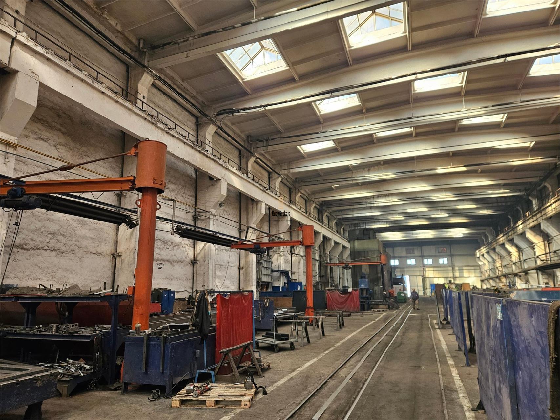
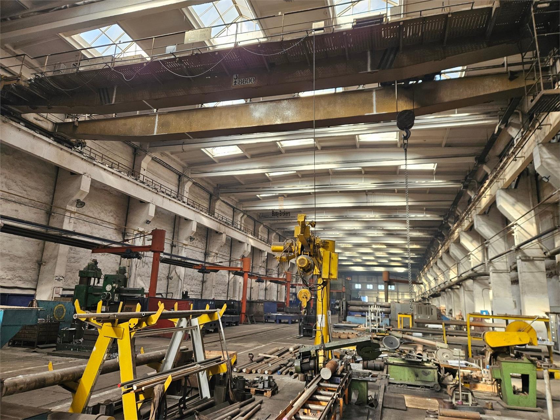
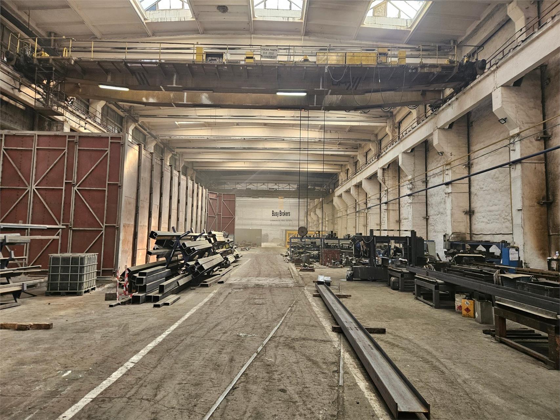
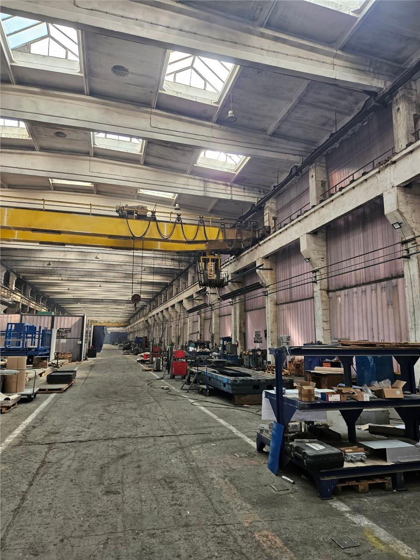
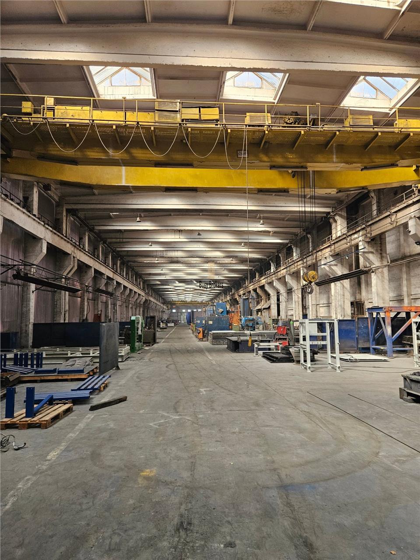
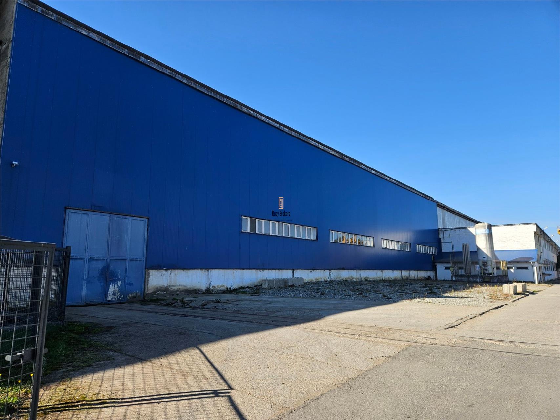
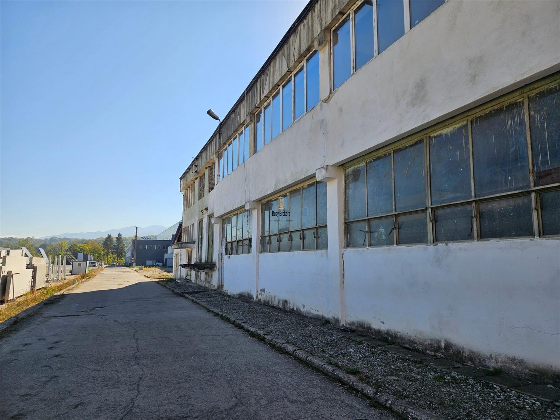
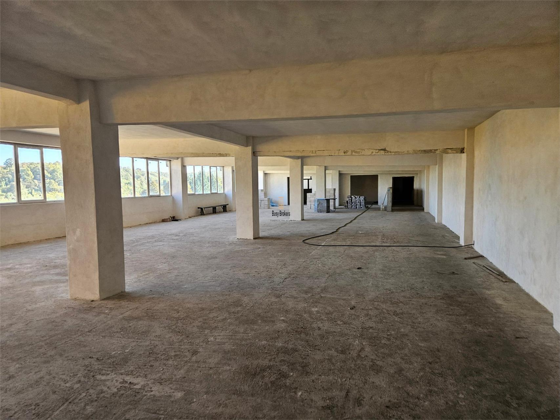
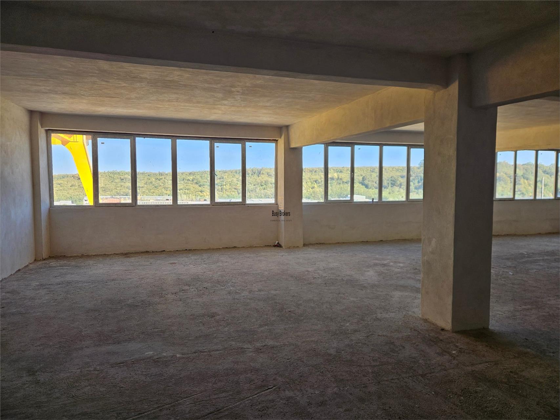
The offer includes a 7,000 sqm production hall with a clear height of 12 m and 1,800 sqm of administrative areas, offices and staff facilities in the adjoining annex, 8,800 sqm in total. The building has a concrete column-and-beam structure, with brick and sandwich panel walls. The concrete floor has a load capacity of 6 t/sqm, suitable for heavy equipment.
The space features industrial doors, industrial lighting and a 2 MW installed power supply, which can be increased. It is connected to natural gas, telephone and internet networks. Several overhead cranes are available, with capacities between 8 t and 25 t, useful for operations that require heavy lifting.
The asking rent is €39,600/month + VAT (about €4.5/sqm/month). The final rent is set after analysing the tenant's requirements, depending on additional equipment and the lease term.
Mârșa Industrial Area is an established industrial hub in Sibiu County, with a long-standing tradition in manufacturing, logistics and warehousing. A major strategic advantage is the planned road interchange connecting the area to the Sibiu–Făgăraș Motorway, which is expected to significantly improve accessibility and regional connectivity. Its strategic location, existing industrial infrastructure and access to the regional workforce make it an attractive destination for new industrial and logistics investments.
Characteristics
- Number of Rooms: 2
- Area:
- Usable area: 8800 mp
- Landmark: Zona Industrială Mârșa
- Space type: Spatii comerciale
- Structure: Beton
- Floors: parter
- Yard: mp
- Year of Construction: 1980
General characteristics
- Elevator:No
- House Structure:Concrete
- Materials:Reinforced concrete, Sandwich panels
- Neighborhoods:Industrial spaces, Logistics center, Fields
- Spaces Access:Cargo, Driveway, Street access, Trucks, Car access, Railroad
- Spaces Destination:Production hall, Factory, Storage/production