

Description
Retail Space for Lease in Sibiu, North Area – ZERO COMMISSION
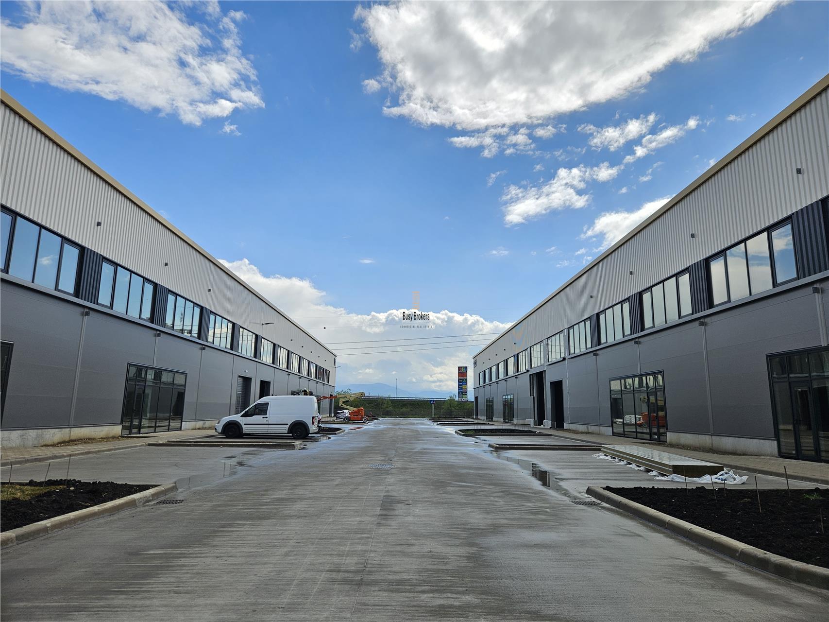
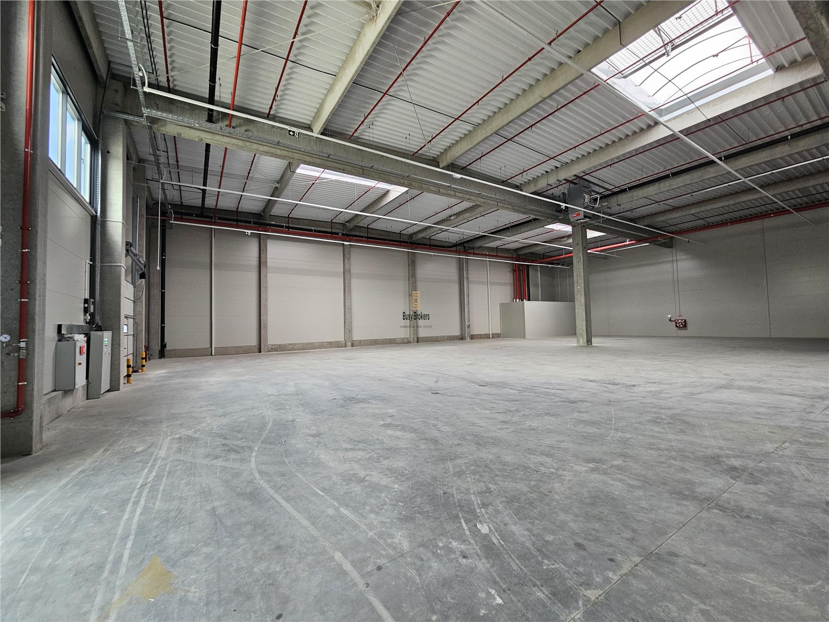
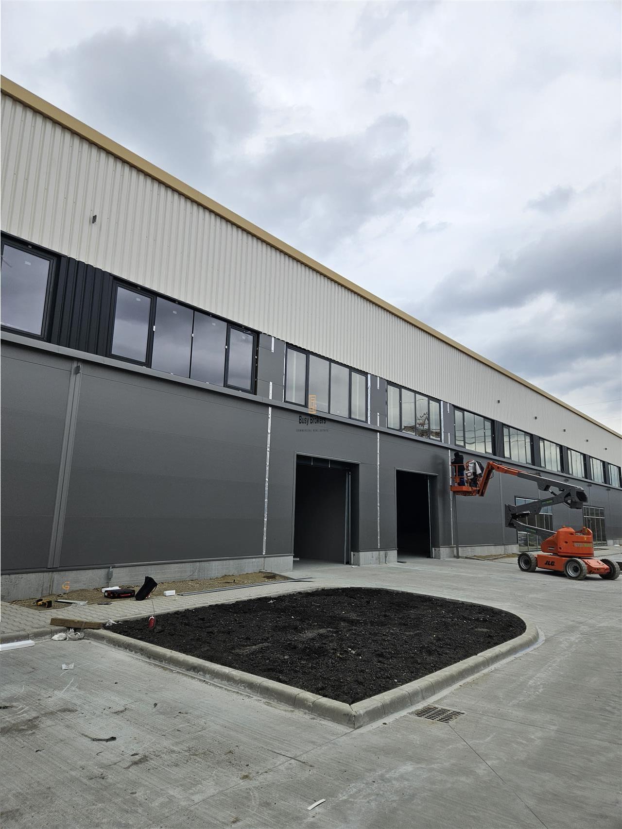
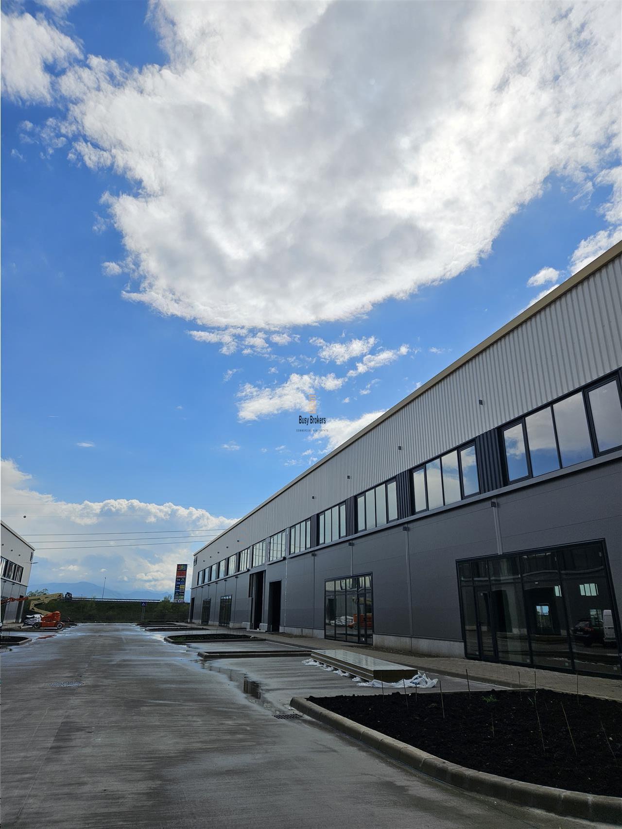
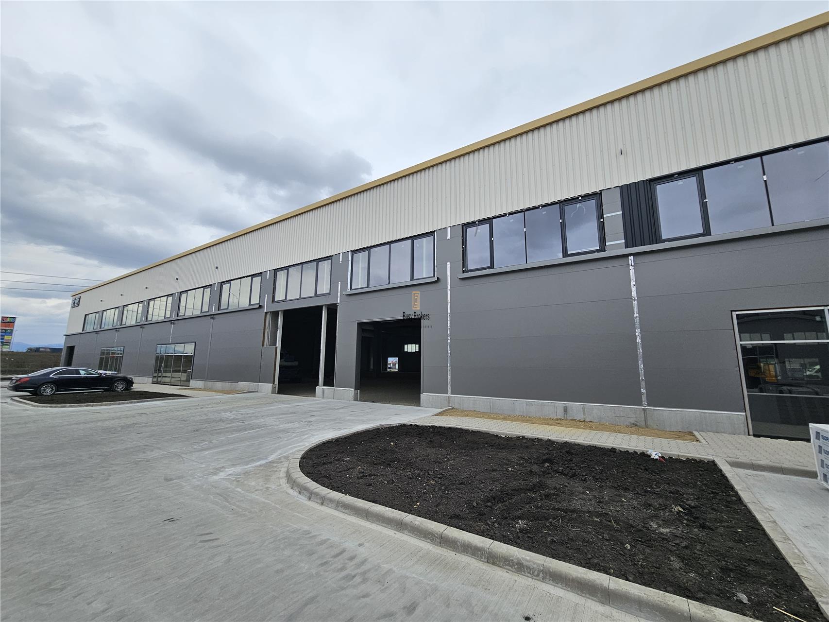
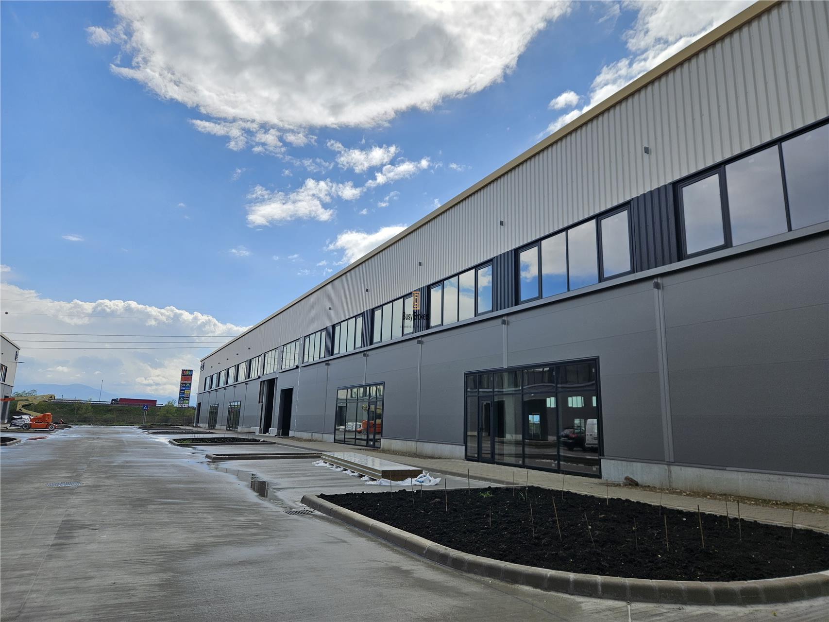
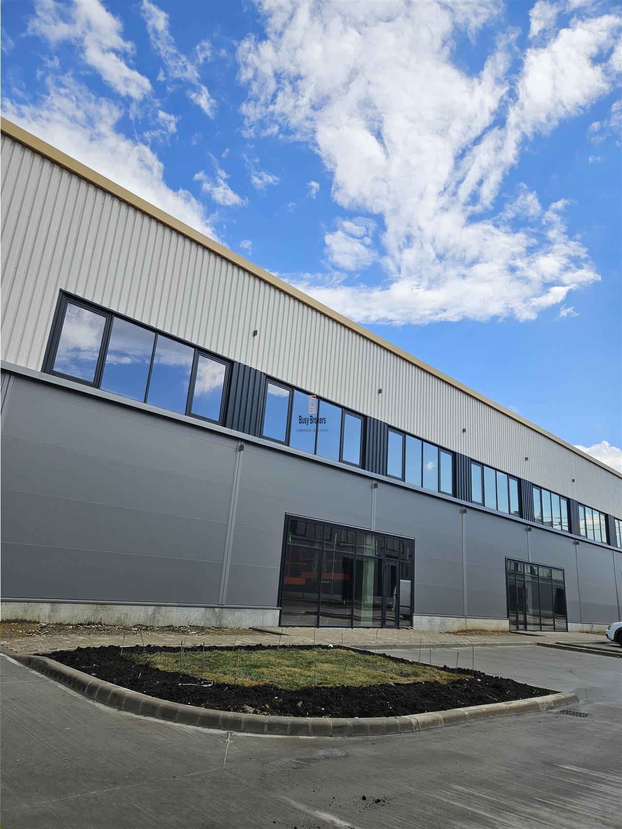
This industrial space for lease is located in Sibiu, in a strategic location with quick access to DN14 and the A1 motorway, making it ideal for commercial and logistics activities thanks to its excellent visibility and high traffic exposure. The Class A building provides premium conditions for operating a business in a safe and efficient environment.
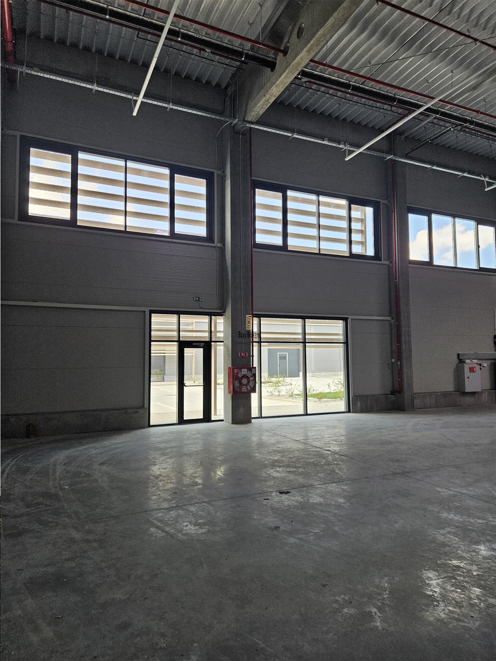
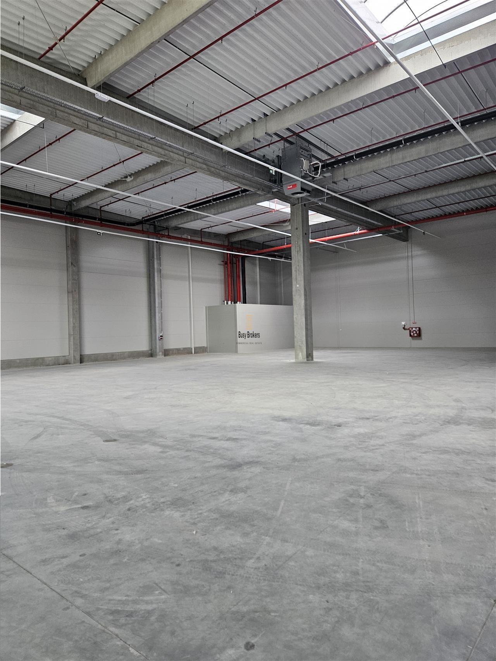
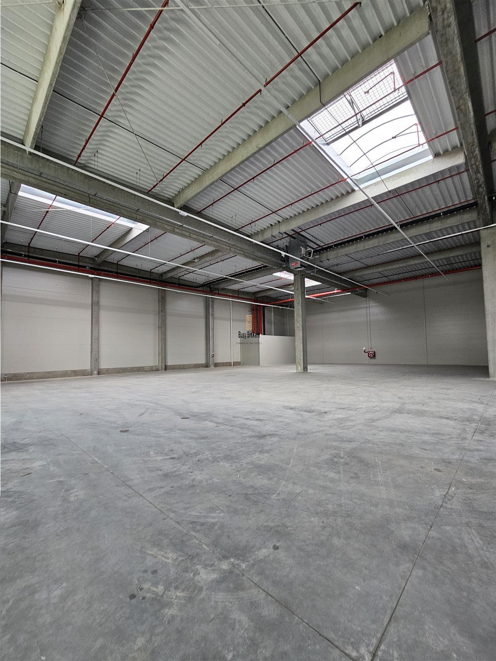
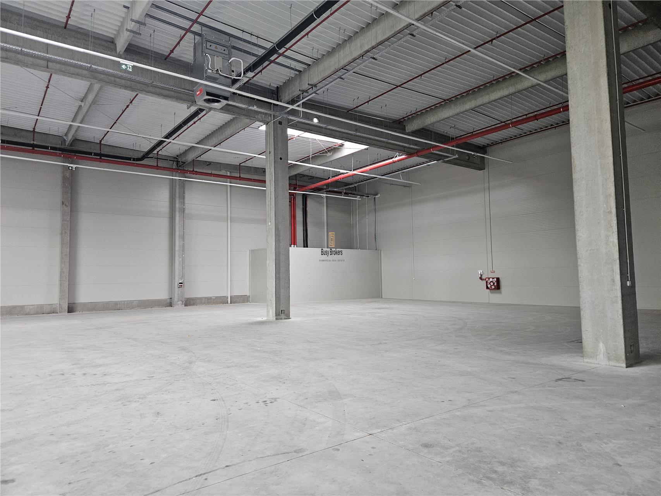
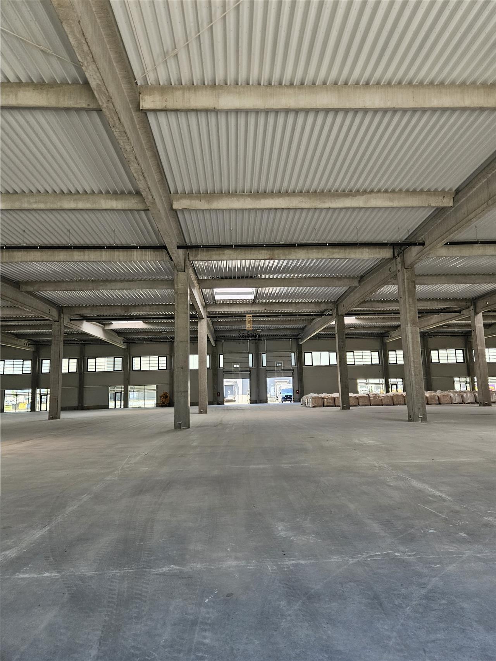
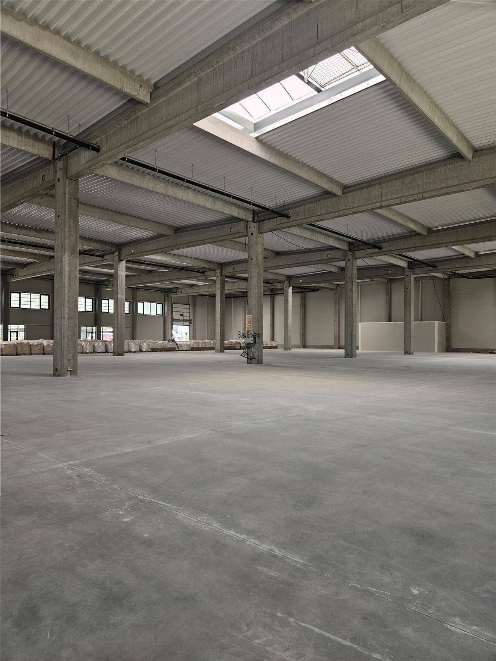
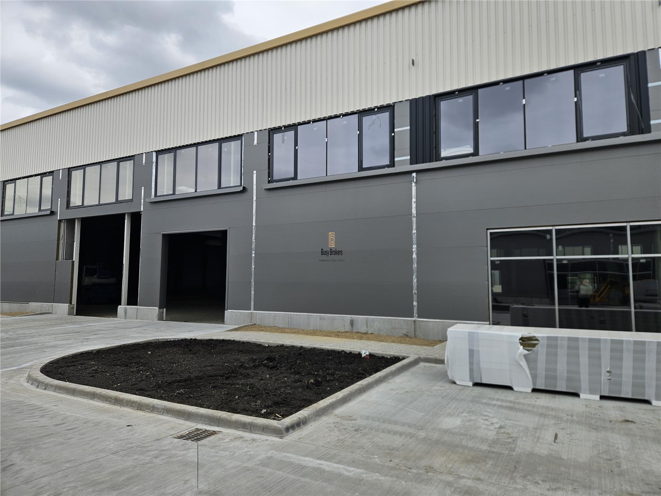
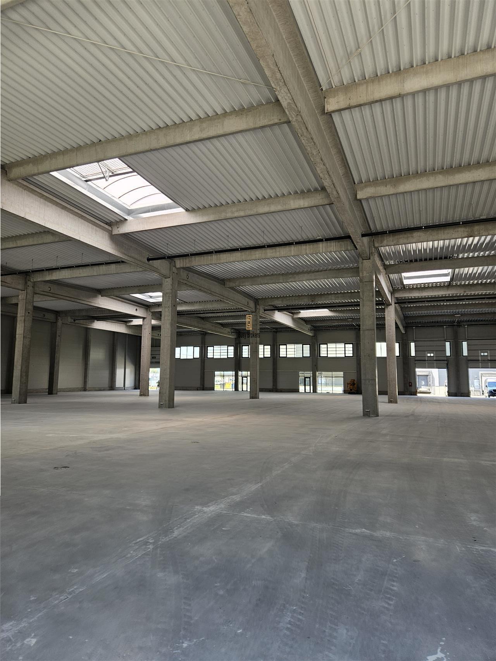
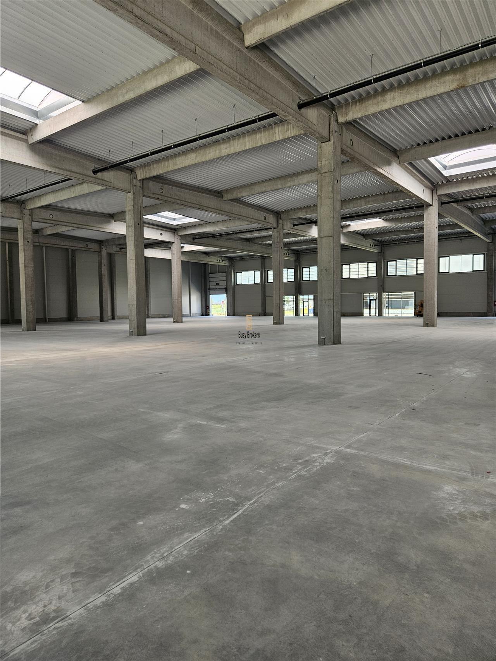
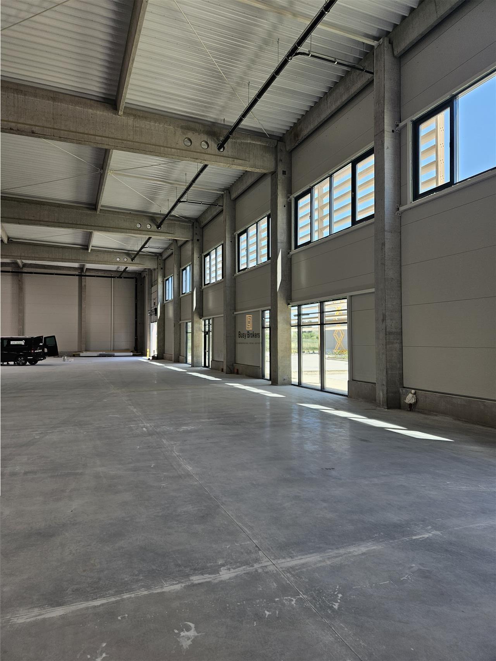
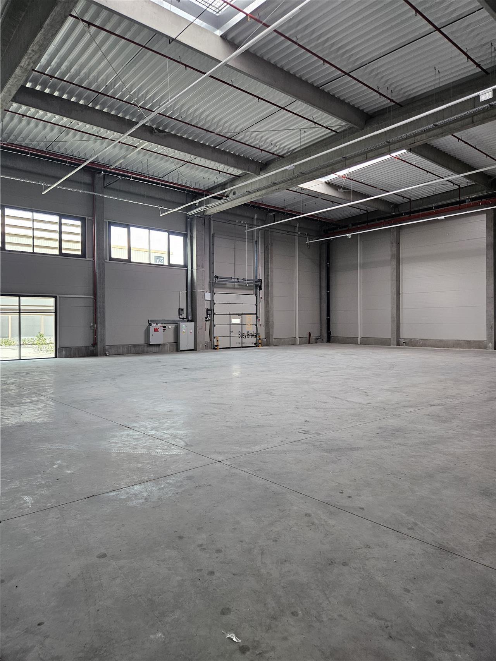
With a total leasable area of 1,100 sqm, the property includes office and staff welfare areas that can be customized to meet the tenant's specific requirements. The building features a reinforced concrete structure with 12 x 24 m column spacing and sandwich panel walls. The helicopter-finished concrete floor has a load-bearing capacity of 7 tons/sqm, while the 8 m clear height offers maximum flexibility for a wide range of industrial and logistics operations. The facility is equipped with automated industrial doors, ensuring efficient loading and unloading activities.
This warehouse space for lease is fitted with a heating system maintaining a constant indoor temperature of 18°C, industrial LED lighting, internal and external fire hydrants, an ESFR sprinkler system, and separately metered utilities. The building holds a Category C Fire Safety Authorization, making it suitable for high fire-risk operations. In addition, the business park provides 24/7 security and CCTV surveillance.
The advertised rental rate is indicative and applies to a standard specification unit. It does not include the service charge, property tax, or building insurance. The final rental terms will be determined following a detailed assessment of the tenant's specific operational requirements, including any additional fit-out works or technical specifications, as well as the agreed lease term.
The property is located within a modern business park in the central region of Romania, north of the city of Sibiu, renowned for offering excellent facilities for businesses of all sizes. The logistics park covers a total area of 219,000 sqm and is planned to develop 92,000 sqm of logistics and industrial space. With direct access to the A1 motorway, only 10 minutes from Sibiu International Airport, and close proximity to Romania's main transport corridors, the park provides outstanding connectivity and operational efficiency, making it a preferred destination for companies across a wide range of industries.
Characteristics
- Number of Rooms: 1
- Area: Nord
- Usable area: 1100 mp
- Landmark:
- Space type: Spatii comerciale
- Structure: Beton
General characteristics
- Doors:PVC
- Elevator:No
- Finishing Stage:Finished
- Flooring:Concrete
- House Heating:Other
- House Structure:Concrete
- Materials:Sandwich panels
- Neighborhoods:Industrial spaces, Gas station, Circulated intersection, Fastfood, Supermarket, Commercial area, Bus
- Office Amenities:Telephone, Fire sensor, Lorry ramp
- Office Services:Video surveillance, Administrative, Porter, Guarding, Individual metering
- Spaces Access:Street access, Cargo, Trucks, Car access, Driveway, Pedestrian
- Spaces layout:Open space
- Streets:Asphalted
- Utilities:Electricity, Cable TV, Telephone, Internet, Gas, Sewerage, Water, Three-phase current
Map
Similar offers
Retail Space – 550 sqm - North Commercial Area
Retail Space for Lease in Sibiu, North Area – ZERO COMMISSION This in...